House for sale
Bournemouth, Gussage All Saints
4 bedrooms·1 bathroom
767.913 €
Listed Oct 3, 2026
About this listing
THE PROPERTY
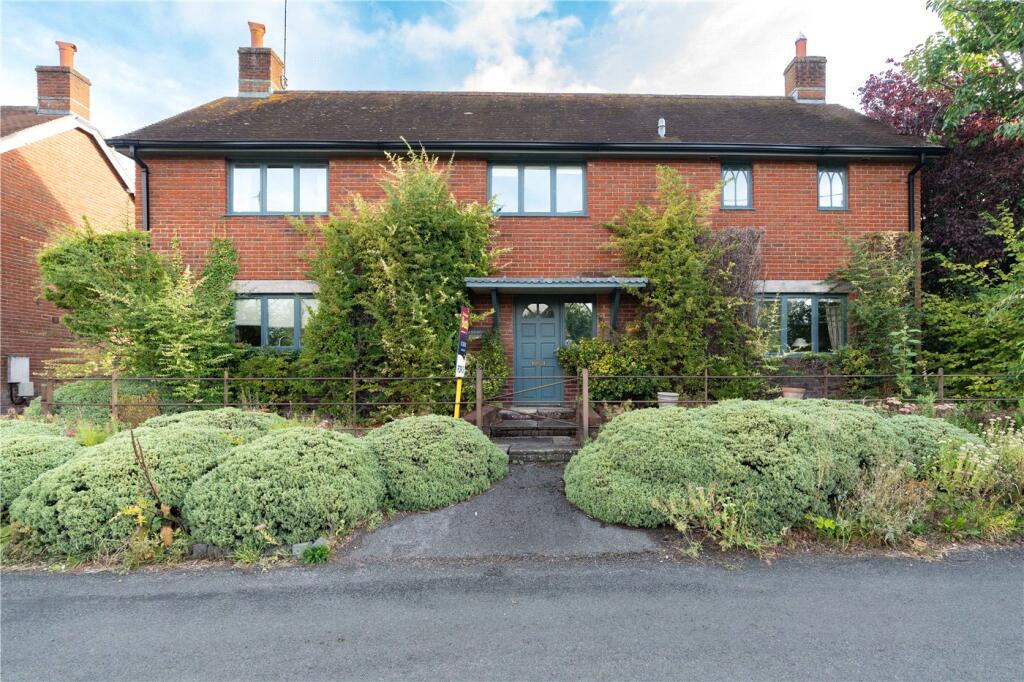
Approached over a shingle frontage framed by clipped hedging and iron railings, Paddock House presents a pleasing red brick façade to the village lane, with steps rising to a canopied front door and open farmland visible beyond. The recurring motif of Gothic pointed-arch glazing — appearing in the sitting room, garden room, study doors and first-floor cloakroom — gives the house a character well beyond its years.
The entrance hall is a well-proportioned space finished in stone tile, with the staircase ahead and a door to the ground floor cloakroom. To one side, the principal sitting room is a double-aspect room arranged around a stone fireplace housing a cast-iron wood-burning stove, with pointed-arch windows overlooking the rear garden and a door leading out to the lower terrace. The kitchen and breakfast room runs across much of the opposite side of the ground floor: fitted with cream and sage shaker-style cabinetry, stone tile flooring, a six-burner range cooker and a central island, the room is a generous and sociable space with a large farmhouse dining table at its heart. The adjoining garden room, with full-height Gothic-arch windows on three sides, provides an attractive link between the kitchen and the rear terrace. A utility room beyond gives external access to the garden. A further reception room, currently used as a study, opens directly onto the terrace through French doors.
On the first floor, a bright landing serves four double bedrooms. The principal room overlooks the rear garden and has an en suite with WC, bidet and basin. Bedroom two is a good-sized double also to the rear, with built-in wardrobes and a window overlooking the garden and outbuildings beyond. Bedroom three, overlooking the front elevation, is another well-proportioned double with a built-in wardrobe. Bedroom four is a further double to the rear, with built-in storage, loft access and a characterful exposed ceiling beam. A family bathroom with panelled bath and chrome fittings serves the three secondary bedrooms
OUTSIDE
The rear garden is arranged over two levels: a stone-paved lower terrace with a covered loggia adjoins the house, with steps rising to a larger raised area of wild grass, fruit trees and meadow planting centred on a bronze armillary sphere. A side gate gives access to the double garage.
Location:
Gussage All Saints is a small village set within the Cranborne Chase Area of Outstanding Natural Beauty, approximately seven miles north of Wimborne Minster. The surrounding landscape of chalk downland, ancient woodland and arable farmland is designated for its exceptional scenic quality and provides fine walking, riding and cycling across an extensive network of public paths and bridleways.
Directions:
From our office in Wimborne Minster, proceed north on the B3078, signposted Cranborne. Continue through the villages of Gussage St Michael and Gussage St Andrew. On entering Gussage All Saints, Paddock House will be found on the left-hand side, identified by our For Sale board.
What's included
Garden
Parking
TypeDetached house
Bedrooms4
Bathrooms1
HeatingAsk Agent
Location
Map loading soon
Neighborhood data on demand
Nearby essentials will load when this section comes into view.
Listed on
Mortgage calculator
Estimated monthly payment
3.802 €/mo
Down payment10 % · 76.791 €
76.791 €691.122 € loan
Term
Total repayable1.140.707 €
Interest rate4.40 %
Representative estimate · Landomo is not a mortgage broker. · Rates updated April 2026