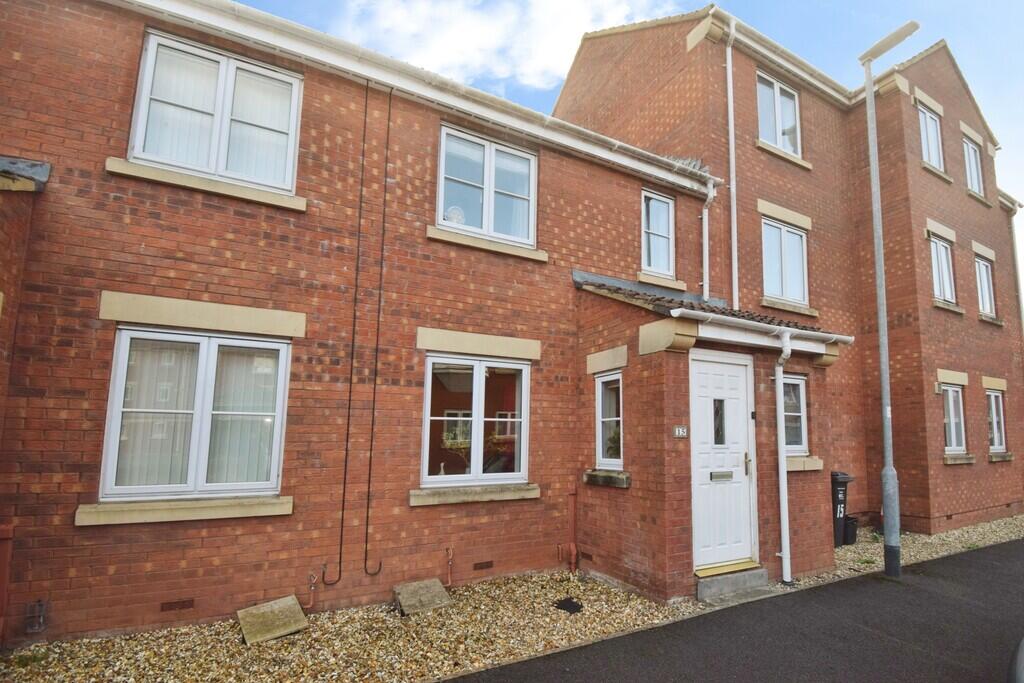
House for sale
Taunton
3 bedrooms·1 bathroom
263.742 €
Listed Nov 4, 2026
About this listing
FULL DESCRIPTION A beautifully presented three-bedroom home, situated within a peaceful cul-de-sac on the sought-after NDR development on the edge of Bridgwater.
What really stands out here is the balance this home offers - the interior is immaculate and ready to move straight into, while the garden is a good size to enjoy. Add in the convenience of off-road parking and it's a home that works just as well practically as it does aesthetically.
The property offers well-balanced and thoughtfully arranged accommodation, ideal for modern family living. The ground floor comprises a generous sitting room and a stylish, well-fitted kitchen/diner with direct access onto the garden, creating a sociable and practical living space. The first floor offers three generous bedrooms and a modern family bathroom.
There is no onward chain presenting an excellent opportunity for proceedable buyers.
LIVING ROOM 15' 07" x 14' 06" (4.75m x 4.42m) A spacious that is big enough to use as a living/dining room.
KITCHEN/DINER 14' 05" x 8' 04" (4.39m x 2.54m) Fitted with a attractive modern range of units with space for fridge freezer and washing machine double patio doors to the rear garden.
CLOAKROOM Fitted white suite with wash hand basin and w/c.
BEDROOM ONE 11' 02" x 8' 05" (3.4m x 2.57m) A good sized double room located at the front of the property.
BEDROOM TWO 10' 08" x 8' 05" (3.25m x 2.57m) Another double room but located at the rear of the property.
BEDROOM THREE 7' 03" x 5' 08" (2.21m x 1.73m) A single room to the front of the property which is currently being used as a office.
BATHROOM Fitted with a suite comprising bath with electric shower over, wash hand basin and wc.
CARPORT Located adjacent to the property a car port provides covered off street parking that can accommodate two cars
GARDEN At the rear of this home is a good sized garden which is fully enclosed and has access at the rear which leads around to the car port.
SERVICES Mains gas, electric, water and drainage.
HEATING Gas fired central heating.
TENURE Freehold
COUNCIL TAX BAND C
What's included
Garden
TypeTerraced house
Bedrooms3
Bathrooms1
Energy ClassC
HeatingGas Central
Location
Map loading soon
Neighborhood data on demand
Nearby essentials will load when this section comes into view.
Listed on
Mortgage calculator
Estimated monthly payment
1.306 €/mo
Down payment10 % · 26.374 €
26.374 €237.368 € loan
Term
Total repayable391.779 €
Interest rate4.40 %
Representative estimate · Landomo is not a mortgage broker. · Rates updated April 2026