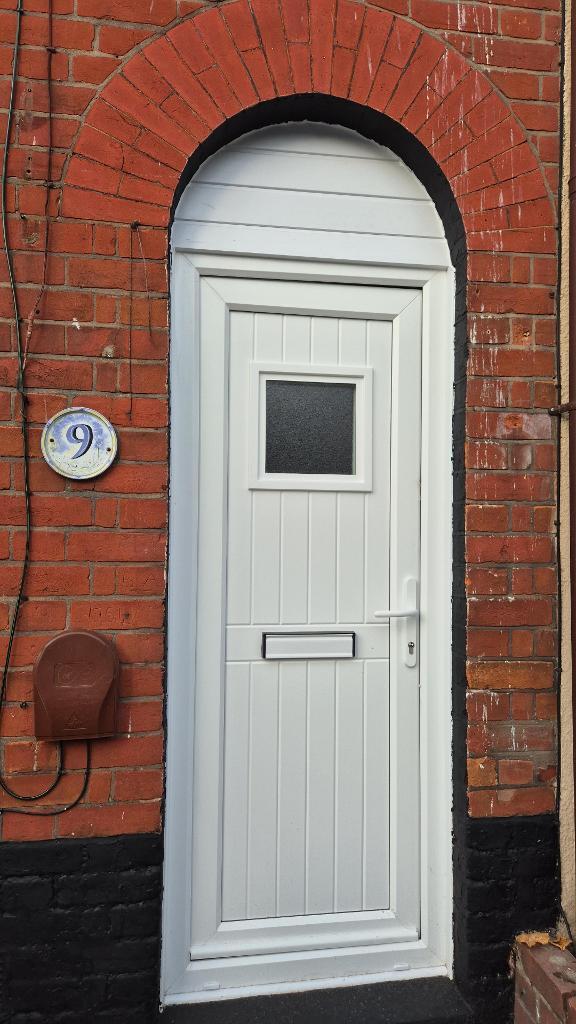
House to rent
Norwich
3 bedrooms·1 bathroom
1.015 €/mo
Listed Oct 14, 2026
About this listing
This is a small, quaint, fisherman's cottage with lower than average ceilings.
Entrance door into reception room, with step down into second, small reception room; door to utility area with plumbing for washing machine and space for tumble dryer; door to newly fitted bathroom, with basin and vanity unit under, bath with shower mixer taps and toilet. Also leading from second reception room is the narrow kitchen, with ceiling spotlights, newly fitted with a range of base and wall units and electric free-standing cooker, space for fridge freezer and door to very small rear yard area.
Stairs lead from second reception area and are narrow. At the top of the stairs is a landing bedroom which is open to the stairs; leading from that is the main double bedroom at the front of the house and a rear single bedroom at the back.
The gas boiler is situated in the small landing bedroom, serving radiators throughout the house and hot water.
This is a quaint old fisherman's cottage in the historic road, Trinity Place, opposite the old Great Yarmouth Potteries and close to the Old Town Wall.
It is within walking distance of both the seafront and the town centre.
The road is quiet and has ample on-road parking which is not permit controlled.
Living room
10' 11'' x 10' 0'' (3.35m x 3.05m)
Front door leads into this living room with window to front, radiator and new carpet.
Dining room
10' 0'' x 8' 0'' (3.05m x 2.44m)
This is open plan from the living room with a step down into this small dining room, with new carpet, wooden storage cupboard/shelves, stairs to first floor and doors to utility area/bathroom and kitchen.
Kitchen
12' 0'' x 4' 11'' (3.66m x 1.52m)
Narrow kitchen with low ceiling, fitted base units with stainless steel sink, fitted wall units and freestanding electric cooker. Glazed door to very small rear yard. Tiled floor. Space for fridge freezer. Radiator.
Utility room
4' 11'' x 2' 11'' (1.52m x 0.91m)
This small area has plumbing for a washing machine with work surface and space over for a tumble dryer. Tiled floor.
Bathroom
8' 0'' x 4' 11'' (2.44m x 1.52m)
Newly fitted bathroom suite with vanity basin and unit under, bath with shower mixer taps and curtain, toilet. The walls are fully boarded with stylish aquaboard and the floor is tiled. Radiator and window to rear.
Landing bedroom/bedroom 3
10' 11'' x 8' 0'' (3.35m x 2.44m)
The stairs lead into the landing area/third bedroom. It has a window to the rear, new carpet, radiator and the gas boiler is in this room too.
Bedroom one
10' 11'' x 10' 0'' (3.35m x 3.05m)
Step up from landing bedroom into the main double bedroom, with window to front, radiator, built in cupboard and new carpet.
Bedroom two
12' 0'' x 4' 11'' (3.66m x 1.52m)
This bedroom is at the rear of the property and has a window to the side, radiator and new carpet.
What's included
Garden
TypeTerraced house
Bedrooms3
Bathrooms1
HeatingAsk Agent
Deposit1.015 €
Location
Map loading soon
Neighborhood data on demand
Nearby essentials will load when this section comes into view.