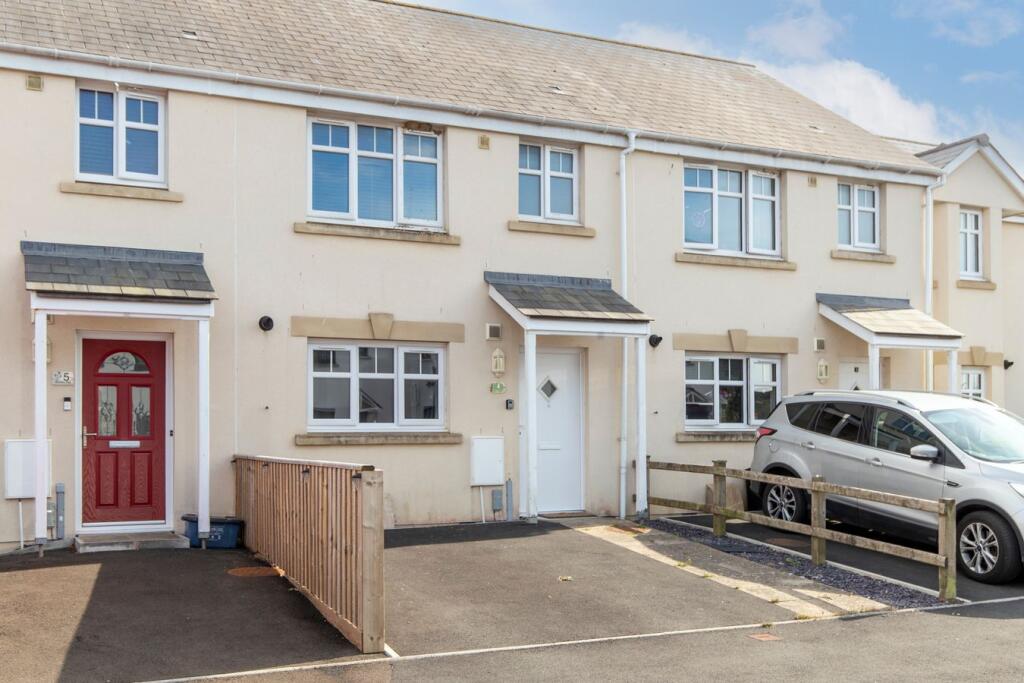
House for sale, 72 m²
Swansea
3 bedrooms·1 bathroom
216.696 €
3.009 €/m²
Listed Aug 28, 2026
About this listing
A well-presented three-bedroom mid-terraced house offering well-proportioned accommodation, a private driveway and enclosed outdoor space, situated within the popular village of Johnston.
The property provides approximately 771 sq ft (71.6 sq m) of accommodation arranged over two floors. The ground floor comprises a welcoming entrance hallway, a bright and generously proportioned lounge, a fitted kitchen/diner and a useful WC. To the first floor are three bedrooms, including two comfortable double bedrooms and a further single bedroom, together with a family bathroom and useful storage cupboards.
Externally, the property benefits from a private driveway providing off-road parking, while the enclosed rear garden offers a pleasant outdoor space with a combination of lawn, paved seating areas and established planting — ideal for relaxing, entertaining or family use.
The front elevation has an attractive, traditional appearance, complemented by the property's practical layout and generous glazing throughout. The spacious lounge provides an excellent main reception room, while the kitchen/diner offers a sociable everyday living space with direct access to the rear.
Entrance Hallway
Kitchen
8' 11" x 8' 9" (2.72m x 2.67m)
Lounge
15' 8" x 12' 0" (4.78m x 3.66m)
WC
5' 11" x 3' 10" (1.80m x 1.17m)
First Floor Landing
Bedroom 1
11' 5" x 8' 11" (3.48m x 2.72m)
Bedroom 2
10' 6" x 8' 11" (3.20m x 2.72m)
Bedroom 3
8' 2" x 6' 9" (2.49m x 2.06m)
Bathroom
6' 9" x 6' 4" (2.06m x 1.93m)
Garage
What's included
Terrace
Garden
Key Stats
Key Stats
TypeTerraced house
Living Area72 m²
Bedrooms3
Bathrooms1
HeatingGas Central
Location
Map loading soon
Neighborhood data on demand
Nearby essentials will load when this section comes into view.
Listed on
Mortgage calculator
Estimated monthly payment
1.073 €/mo
Down payment10 % · 21.670 €
21.670 €195.026 € loan
Term
Total repayable321.893 €
Interest rate4.40 %
Representative estimate · Landomo is not a mortgage broker. · Rates updated April 2026