House for sale, 174 m²
Kilmarnock
4 bedrooms
149.280 €
857 €/m²
Listed Nov 2, 2026
About this listing
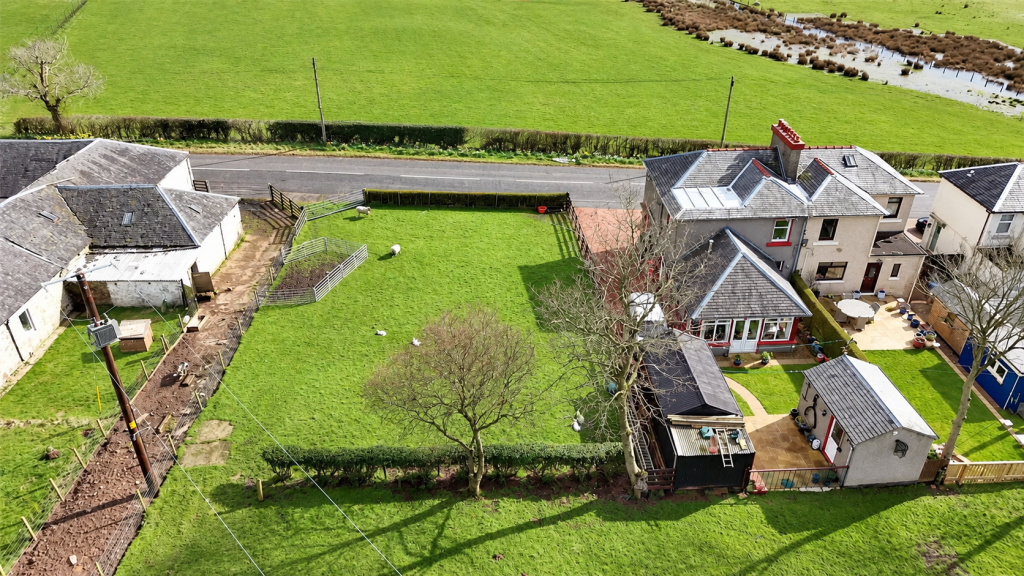
An excellent opportunity to build a superb detached home in an attractive rural setting, with open countryside views and convenient access to the Craft town of West Kilbride.
Situated within the attractive collection of properties known as Springside, the building plot at Dalry Road enjoys open views across the North Ayrshire countryside. The site lies approximately one mile from West Kilbride, combining a rural setting with convenient access to the town’s amenities and transport links.
West Kilbride, Scotland’s only Craft Town, offers a comprehensive range of amenities, including school, Nurseries, shops and sporting facilities. The Barony Centre, housed within a restored church, features craft exhibitions, a gallery shop and a café. A sandy beach and the well-regarded Seamill Hydro and Waterside Hotels are also nearby.
The surrounding Ayrshire coastline offers excellent opportunities for outdoor recreation, with renowned golf courses including Royal Troon, Prestwick and Turnberry, alongside courses at Largs and West Kilbride.
The Firth of Clyde offers some of Scotland’s most scenic coastal sailing, with marina and chandlery facilities available at Largs and Fairlie. The A737 provides access to Glasgow Airport and onward connections via the M8 to Glasgow city centre. West Kilbride also benefits from a mainline rail service to Glasgow.
The property comprises a single building plot extending to approximately 0.13 acres, with full planning permission for a two-storey detached house with an integral garage.
Planning permission was granted on 20 March 2026 under reference 25/00544/PP. Copies of the planning consent and associated drawings are available on request from the selling agents.
The proposed accommodation includes three bedrooms, one of which is a principal bedroom suite, a family bathroom, an open-plan kitchen and dining room, a separate lounge, utility room, WC, store and integral garage.
VIEWING: Strictly by appointment through Coast Estate Agents on
OFFERS: All offers should be submitted to Coast Estate Agents at
INTEREST: It is important your solicitor notifies this office of your interest otherwise this property may be sold prior to your knowledge.
HAVE A PROPERTY TO SELL? Call Coast Estate Agents on and arrange your FREE valuation.
Disclaimer: Whilst we endeavour to provide as accurate information as possible, our particulars are for reference only. Dimensions are taken at widest points, and our floor plans are not to scale. Some photographs may have been edited using AI.
What's included
Parking
TypeDetached house
Living Area174 m²
Bedrooms4
HeatingAsk Agent
Location
Map loading soon
Neighborhood data on demand
Nearby essentials will load when this section comes into view.
Listed on
Mortgage calculator
Estimated monthly payment
739 €/mo
Down payment10 % · 14.928 €
14.928 €134.352 € loan
Term
Total repayable221.750 €
Interest rate4.40 %
Representative estimate · Landomo is not a mortgage broker. · Rates updated April 2026