House for sale
Tendring, Alresford
2 bedrooms·1 bathroom
215.668 €
Listed Jun 12, 2026
About this listing
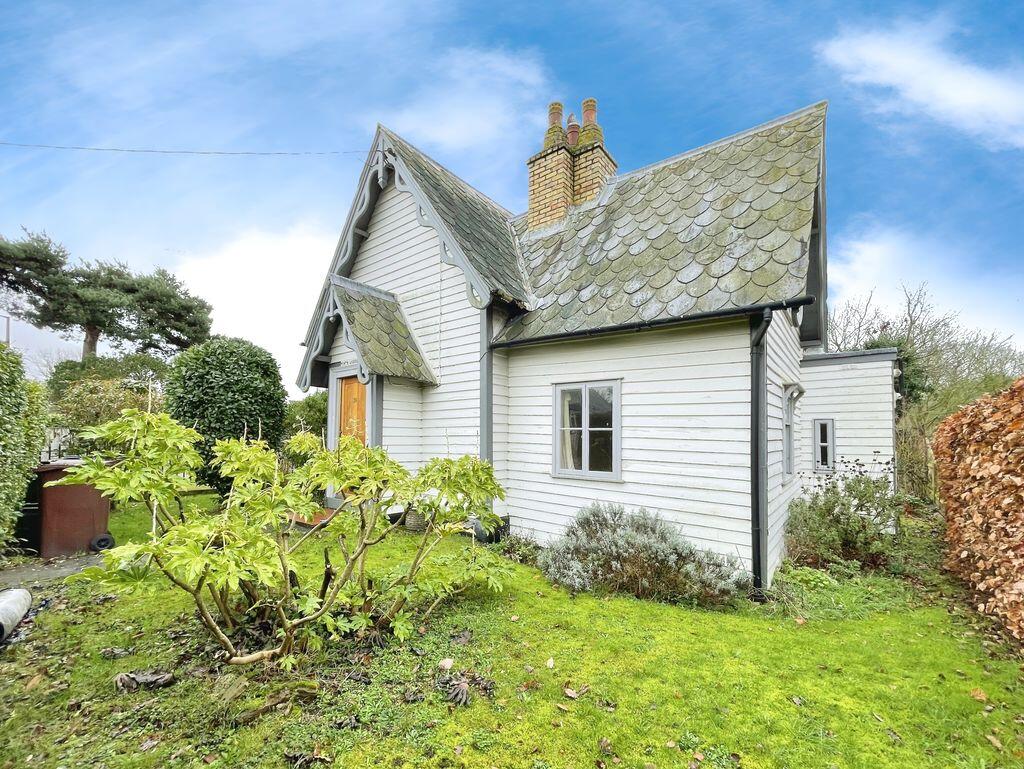
**A CHARMING DETACHED TWO BEDROOM COTTAGE LOCATED IN A PROMINANT NON-ESTATE POSITION** This chocolate box style GRADE II LISTED TIMBER FRAMED residence is located in the semi-rural village of Alresford with access to its mainline railway station and a local shopping parade.This style of property is rarely available and is offered with NO ONWARD CHAIN. The accommodation is surprisingly generous and is set out over two floors. The ground floor consists of a living room, dining room/second reception, kitchen, rear lobby and bathroom. On first floor are two double bedrooms. Outside the gardens are mature in nature on approximately 0.06 of an acre.
Living Room
15' 2'' x 12' 5'' (4.62m x 3.78m)
Wooden entrance door, sash windows to side elevation, sash Box bay window to rear elevation. Wooden fire surround, door with stairs to first floor landing, storage cupboard under stairs. Picture rail, radiator, wall mounted thermostat, timber flooring.
Dining Room/Second Reception
12' 4'' x 9' 11'' (3.76m x 3.02m)
Sash window to side and front elevations, fitted cupboard, radiator.
Kitchen
9' 10'' x 8' 11'' (2.99m x 2.72m)
Windows to front and rear elevations, wall mounted gas fired boiler, radiator. Stainless steel single drainer sink unit with mixer tap and cupboards under, range of floor standing cupboards and units. Space for washing machine, filter hood over cooker area, tiled floor.
Rear Lobby
3' 5'' x 3' 3'' (1.04m x 0.99m)
Part glazed door to garden, tiled floor.
Bathroom
5' 8'' x 5' 4'' (1.73m x 1.62m)
Frosted window to side elevation, drop light switch. Pedestal wash hand basin, low level WC and panel bath with hand grips. Part tiled walls, tiled flooring, extractor fan, radiator.
First Floor
Courtesy lighting and stairs to both bedrooms.
Bedroom One
15' 2'' x 11' 0'' (4.62m x 3.35m)
Two sash windows to side elevation, radiator, fire surround, eaves cupboard, timber floor.
Bedroom Two
12' 2'' x 10' 0'' (3.71m x 3.05m)
Sash window to side elevation, radiator.
Front Garden
Established front garden behind a privet hedge with lawned area with flower borders. Side access.
Side Garden
Lawned areas and flower beds, access to rear garden.
Rear Garden
Laid mainly to lawn, established flower beds and borders and timber shed.
Agent's Note
The property is timber frame and Grade II listed therefore we are recommending that this is a cash purchase.
If finance is required, please refer to us/your financial adviser to ascertain whether finance can be obtained.
What's included
Garden
Key Stats
Key Stats
TypeCottage
Bedrooms2
Bathrooms1
HeatingAsk Agent
MunicipalityTendring
Location
Map loading soon
Neighborhood data on demand
Nearby essentials will load when this section comes into view.
Listed on
Mortgage calculator
Estimated monthly payment
1.068 €/mo
Down payment10 % · 21.567 €
21.567 €194.101 € loan
Term
Total repayable320.367 €
Interest rate4.40 %
Representative estimate · Landomo is not a mortgage broker. · Rates updated April 2026