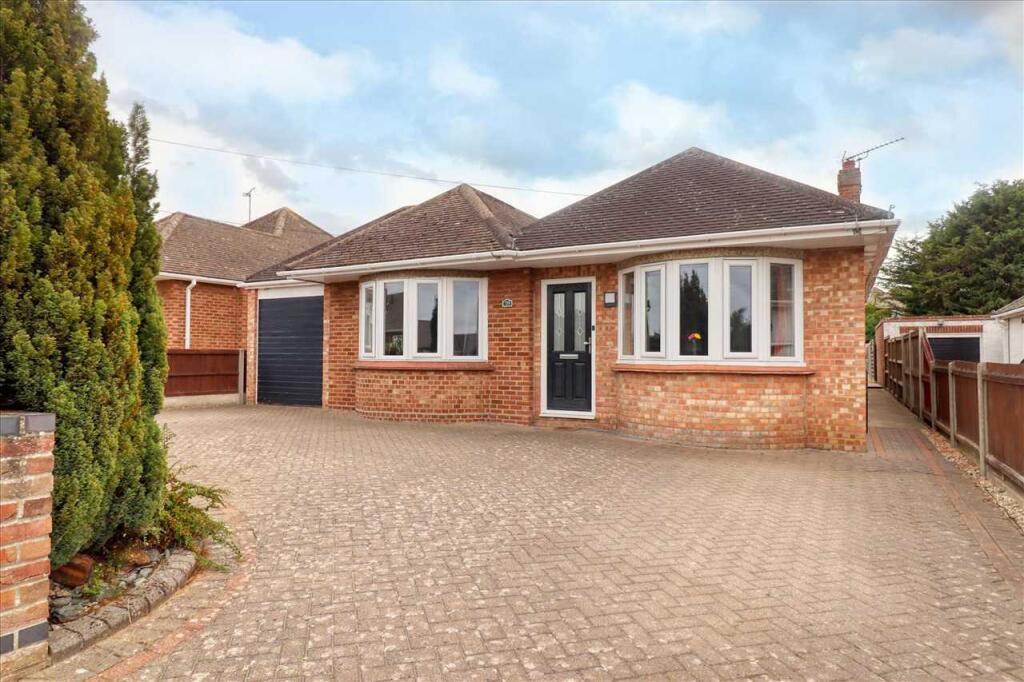
House for sale
Clacton-on-Sea, Great Clacton
4 bedrooms·3 bathrooms
640.914 €
Listed Aug 19, 2026
About this listing
Situated in a sought after East Clacton position is this heavily and tastefully extended four bedroom detached bungalow, which offers versatile living accommodation throughout. The property enjoys a 26'1 x 18'6 lounge with semi open plan access to the 16'1 x 12'10 dining area, luxury fitted kitchen with island unit, en-suite shower room to master bedroom, two ground floor family bathrooms, one being a four piece suite with feature skylight and underfloor heating plus a separate utility room and first floor 17'9 bedroom.
The property has been meticulously designed to allow a one bedroom self contained annexe with the added advantage of a free flowing ground floor layout boasting natural light to all rooms. External benefits include an 80' rear garden with timber shed / summerhouse, workshop, extensive patio with pergola, generous lawn area, side access and in / out block paved driveway providing ample off road parking.
Entrance Hall :
Reception Hallway 14'7 x 7'7 (4.45m x 2.31m)
Ground Floor Master Bedroom 16'8 into bay x 12'1 (5.08m x 3.68m)
En-Suite Shower Room 12'4 x 6'6 (3.76m x 1.98m)
Ground Floor Bedroom Two 17'7 into bay x 9'9 (5.36m x 2.97m)
Inner Hall 4'2 x 2'9 (1.31m x 0.86m)
Bathroom :
Dining Area 16'1 x 12'10 (4.90m x 3.91m)
Kitchen 12'9 x 10'6 (3.89m x 3.20m)
Lounge 26'1 max. x 18'6 (7.92m x 5.64m)
Utility Room 6'7 x 6'5 (2.00m x 1.96m) plus door recess
Ground Floor Bathroom 11'9 x 7'6 (3.58m x 2.29m)
Ground Floor Bedroom Three 12'7 x 10'7 (3.84m x 3.23m)
Study :
First Floor Landing :
First Floor Bedroom 17'9 x 15'8 max. (5.41m x 4.78m)
Outside :
Workshop 13'8 x 11'6 (4.17m x 3.51m)
Material information for this property:-
Tenure is Freehold.
Council Tax Band D.
EPC Rating to be confirmed.
Services Connected.
Electricity - Yes.
Gas - Yes.
Water - Yes.
Sewerage type - Mains.
Telephone & Broadband coverage - Unknown. Prospective purchasers should be directed to website Checker.ofcom.org.co.uk to confirm the coverage of mobile phone and broadband for this property.
Any additional property charges - No.
Non standard property features to note - None.
Consumer Protection from Unfair Trading Regulations 2008.
The Agent has not tested any apparatus, equipment, fixtures and fittings or services and so cannot verify that they are in working order or fit for the purpose. References to the Tenure of a Property are based on information supplied by the Seller. The Agent has not had sight of the title documents. A Buyer is advised to obtain verification from their Solicitor. Items shown in photographs are not included unless specifically mentioned within the sales particulars. We can also not confirm that such items are within the ownership of the seller. They may however be available by separate negotiation. Floorplans are for guidance purposes only and therefore not to scale. The agent has assumed relevant planning permissions are in place for any alterations the property has undergone and it is the responsibility of the seller to confirm this via their solicitor.
Money Laundering Regulations 2003 - Any prospective purchasers' will be asked to produce photographic identification and proof of residential documentation once entering into negotiations for a property in order for us to comply with current Legislation.
What's included
Garden
Parking
Key Stats
Key Stats
TypeBungalow
Bedrooms4
Bathrooms3
HeatingAsk Agent
MunicipalityClacton-on-Sea
Location
Map loading soon
Neighborhood data on demand
Nearby essentials will load when this section comes into view.
Listed on
Mortgage calculator
Estimated monthly payment
3.174 €/mo
Down payment10 % · 64.091 €
64.091 €576.823 € loan
Term
Total repayable952.055 €
Interest rate4.40 %
Representative estimate · Landomo is not a mortgage broker. · Rates updated April 2026