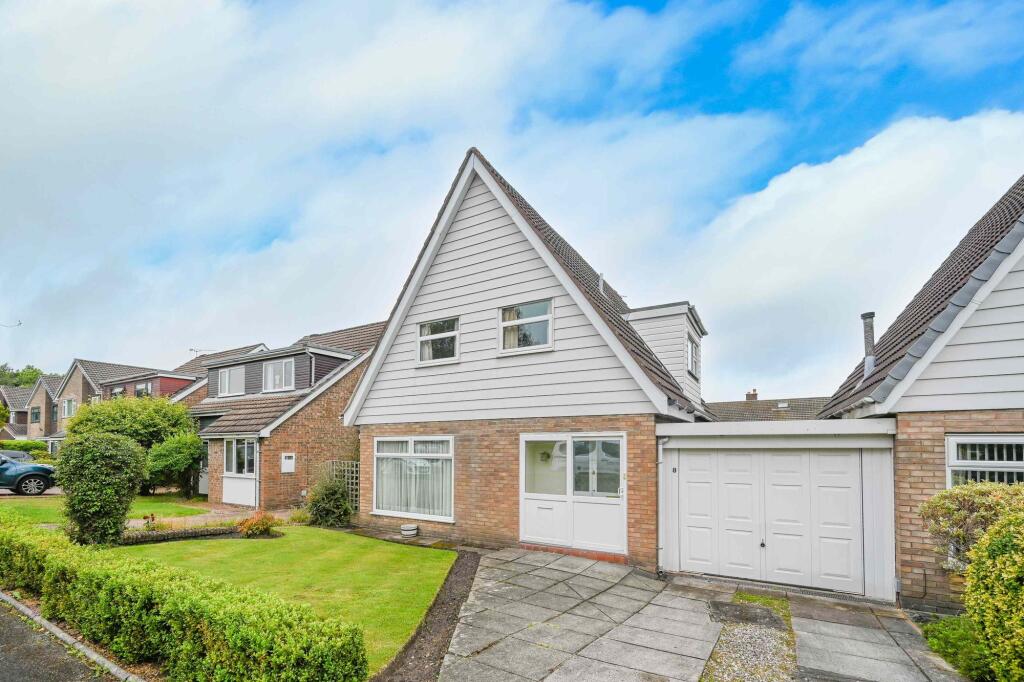
House for sale, 137 m²
West Lancashire, Aughton Park, Ormskirk
3 bedrooms·1 bathroom
418.696 €
3.056 €/m²
Listed Jun 11, 2026
About this listing
Arnold & Phillips are delighted to present this spacious three-bedroom link-detached property for sale, set within the sought-after and private Radcliffe Gardens in Aughton, West Lancs.
This well-presented home offers generous living spaces, making it an ideal choice for families. With its desirable location, this property benefits from proximity to local amenities, including excellent schools, convenient shops, and leisure facilities. Situated in a peaceful residential area, this home provides a perfect blend of privacy and accessibility, with everything you need just a short distance away.
Aughton is a highly regarded area, known for its friendly community and excellent transport links. Residents enjoy easy access to Ormskirk town centre, offering a wealth of shops, eateries, and essential services. The area is well-served by public transport, with nearby Aughton Park and Town Green train stations providing direct links to Liverpool and Preston, making commuting convenient. For those who prefer to drive, the M58 and M57 motorways are within easy reach, connecting you to the wider region.
The property is approached via a private driveway leading to an integrated garage/utility area, offering ample parking space and additional storage. The exterior is both welcoming and well-maintained, with established greenery enhancing the home’s curb appeal. The property’s attractive façade and well-tended front garden create a lasting first impression.
Inside, the ground floor features two bright and spacious reception rooms, both tastefully decorated and flooded with natural light. The main dining kitchen is centrally positioned and boasts a modern range of fitted wall, base, and tower units. A feature breakfast bar, integrated appliances, and stylish work surfaces add to the kitchen’s appeal, with an adjacent dining area ideal for family meals. A practical utility room and a convenient WC complete the ground floor accommodation, providing all the essentials for comfortable living.
On the first floor, you will find three generously sized bedrooms, all thoughtfully decorated and well-maintained. Each room offers plenty of space, making them perfect for both family members and guests. The first floor is well-served by a contemporary shower room, featuring a shower cubicle, WC, and wash hand basin, all designed with modern finishes.
Externally, the rear garden is a true highlight, offering privacy and tranquillity. The large lawn is bordered by mature shrubs, plants, and trees, creating a peaceful retreat for relaxation and play. An expansive patio terrace provides the ideal spot for outdoor dining and social gatherings, making it perfect for enjoying the warmer months.
Spanning approximately 1,500 square feet, this property offers a versatile and comfortable living space that will appeal to a range of buyers. The home benefits from gas central heating, double glazing throughout, and a neutral décor that will suit various styles and preferences. Early internal inspection is highly recommended to fully appreciate the quality and potential this property has to offer.
Tenure: We are advised by our client that the property is Freehold
Council Tax Band: E
Every care has been taken with the preparation of these property details but they are for general guidance only and complete accuracy cannot be guaranteed. If there is any point, which is of particular importance professional verification should be sought. These property details do not constitute a contract or part of a contract. We are not qualified to verify tenure of property. Prospective purchasers should seek clarification from their solicitor or verify the tenure of this property for themselves by visiting mention of any appliances, fixtures or fittings does not imply they are in working order. Photographs are reproduced for general information and it cannot be inferred that any item shown is included in the sale. All dimensions are approximate.
Disclaimer
Every care has been taken with the preparation of these property details but they are for general guidance only and complete accuracy cannot be guaranteed. If there is any point, which is of particular importance professional verification should be sought. These property details do not constitute a contract or part of a contract. We are not qualified to verify tenure of property. Prospective purchasers should seek to obtain verification of tenure from their solicitor. The mention of any appliances, fixtures or fittings does not imply they are in working order. Photographs are reproduced for general information and it cannot be inferred that any item shown is included in the sale. All dimensions are approximate.
What's included
Garden
Parking
TypeDetached house
Living Area137 m²
Bedrooms3
Bathrooms1
HeatingAsk Agent
MunicipalityWest Lancashire
Location
Map loading soon
Neighborhood data on demand
Nearby essentials will load when this section comes into view.
Listed on
Mortgage calculator
Estimated monthly payment
2.073 €/mo
Down payment10 % · 41.870 €
41.870 €376.826 € loan
Term
Total repayable621.957 €
Interest rate4.40 %
Representative estimate · Landomo is not a mortgage broker. · Rates updated April 2026