House for sale
Stockport
3 bedrooms·2 bathrooms
382.963 €
Listed Nov 6, 2026
About this listing
Stylish open plan living, a versatile conservatory and a generous top floor main bedroom with its own en suite. This beautifully presented three bedroom townhouse on Vincent Street combines thoughtfully arranged accommodation over three floors with an enclosed rear garden and allocated parking, all within easy reach of Macclesfield town centre and railway station.
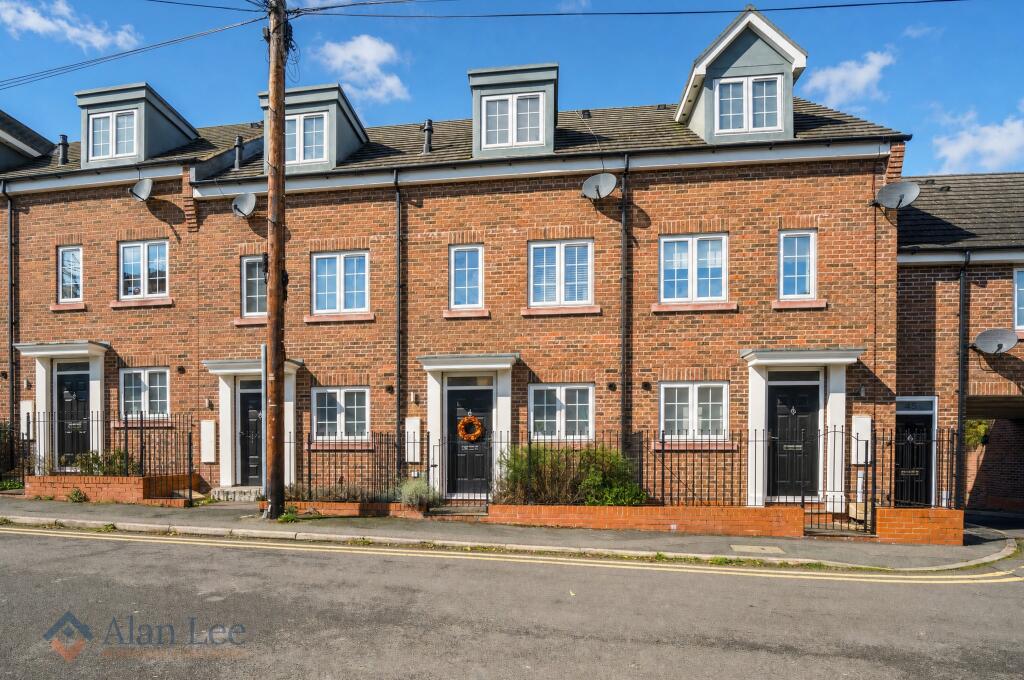
The attractive brick frontage sits behind a small garden frontage with railings and a gated entrance, giving the house a welcoming first impression and kerb appeal. Inside, soft colours, contemporary fittings and carefully chosen decorative touches create a comfortable home with plenty of personality. The current owners have made several thoughtful additions, enhancing both the presentation and everyday practicality.
The front door opens into an entrance hallway, with stairs rising to the first floor and a useful downstairs WC. Beyond, the open plan lounge, kitchen and dining room forms the heart of the home, bringing together space to cook, eat and relax.
The kitchen is fitted with sleek white gloss units, contrasting work surfaces and a built-in oven, microwave and hob with an extractor above. A peninsula helps define the kitchen from the seating area whilst retaining the sociable feel of the room, and there is space alongside for a dining table and chairs.
To the rear, the lounge features a stunning media wall added by the current owners, incorporating a contemporary fireplace, illuminated display recesses and fitted storage cupboards. This creates an attractive focal point, complemented by wood effect flooring connecting the living and dining areas.
Double doors open into the conservatory, another addition made by the current owners and French doors leading into the garden, this bright and versatile room works particularly well as a playroom or home office, as well as providing somewhere to sit and unwind.
On the first floor, the landing serves two bedrooms and the family bathroom. The rear bedroom spans the width of the house, whilst the front single bedroom is currently presented as a charming nursery, equally suited to use as a home office.
The main bedroom occupies the top floor, creating a comfortable retreat away from the principal living space. Stylish fitted wardrobes, installed by the current owners within the bedroom alcove, make excellent use of the space. The room also benefits from its own spacious en suite, with further storage accessible from the landing. The owners have additionally boarded the loft to provide further useful storage.
Outside, the enclosed rear garden has been arranged for ease of maintenance, with a decked seating area directly outside the conservatory, an artificial lawn and a paved pathway. Timber fencing, planted touches and a rear gate complete an appealing space for outdoor dining, relaxing or children’s play. The car park to the rear provides allocated parking, together with visitor spaces.
The location adds to the appeal, with Macclesfield’s shops, cafés, bars and restaurants readily accessible on foot, along with the railway station for travel further afield.
Tenure: Freehold. Council tax = C. EPC = B.
DISCLAIMER
All information provided in these particulars is for guidance only and does not constitute part of any offer or contract. While every effort is made to ensure accuracy, the details are prepared in good faith in conjunction with the vendor, and no guarantee is given. Prospective purchasers must satisfy themselves as to the accuracy of the information and the condition of any goods, services, fixtures, or fittings before committing to purchase.
Please note:
Leasehold or freehold details should be verified by your solicitor
Services, systems, and appliances have not been tested and no warranties are given regarding their condition or efficiency.
All measurements are approximate, taken using a laser measure, and should not be relied upon as exact.
Items mentioned in the listing as included should be confirmed through legal enquiries
Some imagery may have been enhanced using AI, CGI or lighting effects.
What's included
Fireplace
TypeTerraced house
Bedrooms3
Bathrooms2
Energy ClassB
HeatingCentral
Location
Map loading soon
Neighborhood data on demand
Nearby essentials will load when this section comes into view.
Listed on
Mortgage calculator
Estimated monthly payment
1.896 €/mo
Down payment10 % · 38.296 €
38.296 €344.667 € loan
Term
Total repayable568.878 €
Interest rate4.40 %
Representative estimate · Landomo is not a mortgage broker. · Rates updated April 2026