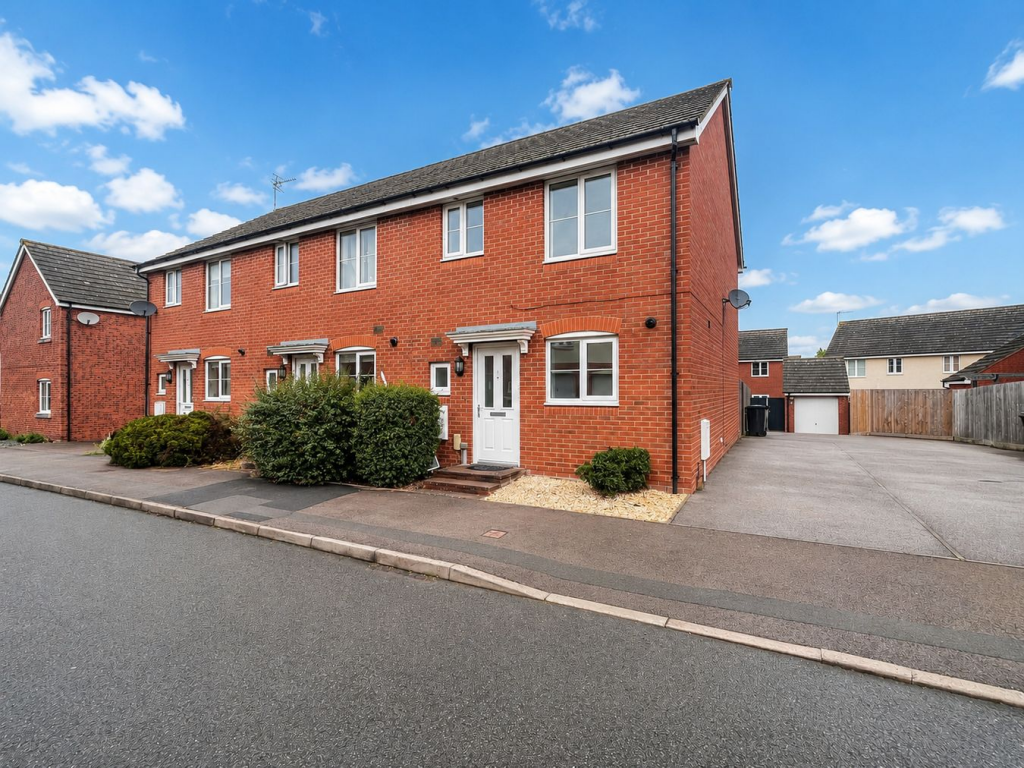
House for sale
Hereford, Portfields
3 bedrooms·1 bathroom
262.192 €
Listed Sep 4, 2026
About this listing
Situated in the Saxon Gate area approximately 1.8 miles south of Hereford City centre, with amenities near by to include primary and secondary schools, a selection of local shops and takeaways, supermarkets, walking distance to the city and for those who require a bus service.
OVERVIEW 1
A 3 bedroom modern end of terrace property comprising; gas central heating, double glazing, entrance hall, cloakroom, kitchen, living/dining room, 3 bedrooms, bathroom, garden and off road parking.
Situated in the Saxon Gate area approximately 1.8 miles south of Hereford City centre, with amenities near by to include primary and secondary schools, a selection of local shops and takeaways, supermarkets, walking distance to the city and for those who require a bus service.
In more detail the property comprises:
Steps lead up to the front double glazed door at the front elevation.
Entrance Hall
Having recently laid LVT flooring beneath, ceiling light point, radiator, power points, and telephone point.
Door to:
Downstairs Cloakroom
With low level WC, lino flooring,, ceiling light point, wall mounted electrical consumer unit, wall mounted extractor fan, double glazed obscured glass to the front, radiator, wash hand basin with hot and cold over and splashback tiling.
Kitchen
3.145m x 2.205m (10' 4" x 7' 3")
With lino flooring, ceiling light point, ceiling extractor point, double glazed window to the front elevation, radiator, soft close fitted wall, drawers and base units, Electrolux integrated electric oven, Electrolux 4 ring gas hob, Electrolux cooker hood over, space and plumbing for washing machine and fridge/freezer, space and plumbing available for dishwasher if so required, 1.5 bowl stainless steel sink with drainer, mixer tap over, double glazed window to the front elevation, ample power points, wall mounted Worcester Bosch combi boiler, and space for breakfast table.
Lounge/Dining Room
4.795m x 4.43m (15' 9" x 14' 6")
With 2 ceiling light points, carpet flooring, ample power points, TV point, multipe telephone points, 2 radiators, large under stairs storage cupboard, double glazed french doors to the rear elevation, and double glazed window to the rear elevation.
From the reception hall a carpeted stairs leads to:
Landing
With power points, ceiling light point, loft light point, integrated fire alarm system, and large airing cupboard/storage cupboard with carpet flooring and shelving.
Bedroom 1
4.055m x 2.36m (13' 4" x 7' 9")
Ceiling light point, radiator, TV telephone point, and double glazed window to the rear elevation.
Bedroom 2
2.465m x 3.475m (8' 1" x 11' 5")
Carpet flooring, ceiling light point, loft access above, telephone and TV point, central heating radiator, and double glazed to the front elevation.
Bedroom 3
2.245m x 2.010m (7' 4" x 6' 7")
With carpet flooring, ceiling light point, double glazed window to the rear elevation, radiator, and power points.
Bathroom
With lino flooring, ceiling light point, ceiling extractor point, double glazed obscured glass window to the front elevation, wall mounted shaver point, radiator, low level WC, wash hand basin with splash tiling over, hot and cold tap, and bath with mains shower and shower curtain rail over, hot and cold tap and tiled walls surrounding.
OVERVIEW 2
A dropped curb allows access onto a tarmacadamed driveway to the side of the property, with the low maintenance front garden is dispersed with shrubbery and laid to stone. There is a gated access to the rear garden from the driveway, and immediately off the property there is a patio area, storage shed and the garden is of low maintenance with artificial grass and slate/stone edging, and in all the the boundary of the garden is fencing.
What's included
Terrace
Garden
Parking
Key Stats
Key Stats
TypeTerraced house
Bedrooms3
Bathrooms1
HeatingAsk Agent
Location
Map loading soon
Neighborhood data on demand
Nearby essentials will load when this section comes into view.
Listed on
Mortgage calculator
Estimated monthly payment
1.298 €/mo
Down payment10 % · 26.219 €
26.219 €235.973 € loan
Term
Total repayable389.477 €
Interest rate4.40 %
Representative estimate · Landomo is not a mortgage broker. · Rates updated April 2026