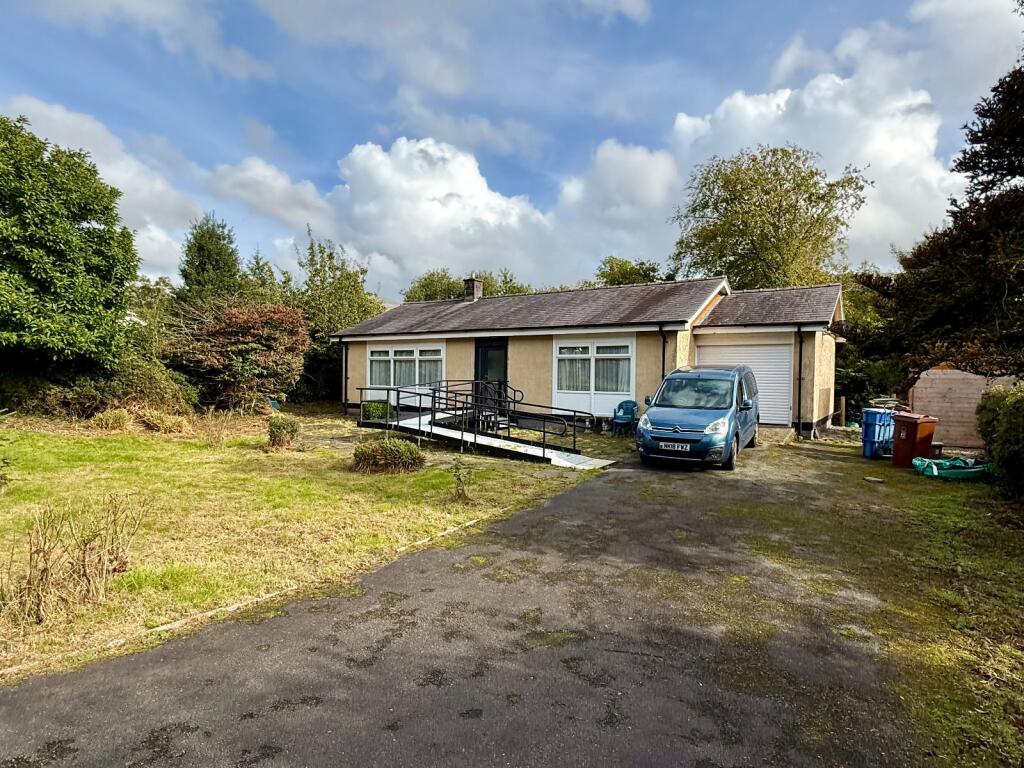
House for sale
Rhydymain, Brithdir and Llanfachreth
3 bedrooms·1 bathroom
235.952 €
Listed Oct 6, 2026
About this listing
Glanrafon is a detached three-bedroom bungalow of non-standard construction, being a Lilleshall-type property constructed with prefabricated concrete panels. The property occupies a generous plot of approximately 0.34 acres, with substantial front and rear gardens, predominantly laid to lawn, enjoying a pleasant riverside setting adjoining the River Eiddion.
The property offers comfortable accommodation and, although now requiring a programme of modernisation and updating throughout, benefits from UPVC double glazing and LPG-fired central heating, served by a relatively new boiler.
The accommodation is approached via an entrance vestibule, which leads into an L-shaped hallway providing access to all three bedrooms, the wet room and the sitting/dining room. The sitting/dining room in turn leads through to the kitchen, which provides access to a rear hallway with doors leading to the WC and sun room.
Glanrafon represents an excellent opportunity for those seeking a detached bungalow in the heart of the village, with the added benefit of generous gardens and a delightful riverside aspect. Viewing is highly recommended to fully appreciate the property and its setting.
Location
Rhydymain is a small and thriving village situated approximately 6 miles from the market town of Dolgellau. The village offers a range of local amenities including a primary school and village hall, while a variety of countryside walks can be enjoyed directly from the doorstep. Rhydymain is also conveniently situated on the main bus route between Wrexham and Barmouth.
The historic market town of Dolgellau lies within an Area of Outstanding Natural Beauty in the southern part of Snowdonia National Park, at the foot of the Cader Idris mountain range. The town provides an excellent base for walking and a wide range of outdoor pursuits.
Dolgellau offers a good selection of amenities and facilities, including a cottage hospital, primary and secondary schools, a tertiary college, restaurants, public houses, a library, rugby and cricket clubs, together with a variety of local shops and services. The town is also conveniently located within approximately 10 miles of the coast.
Council Tax Band: D - £2,433.26
Tenure: Freehold
The property is of non-standard construction and as such, it would not be possible to obtain a mortgage on the property.
Entrance Vestibule
1.12m x 1.09m
Door to front, carpet, double doors opening into:-
Hallway
2.61m x 2.11m
L - Shaped, access to loft, radiator, carpet.
Sitting/Dining Room
5.8m x 5.1m
Window to front, window to side, coved ceiling, 2 radiators, carpet.
Kitchen
3.05m x 3.1m
Window to rear, 4 wall units, 5 base units under a Formica worktop, stainless steel sink with double drainer, space for cooker, tiled splashback extractor hood, space for fridge/freezer, pantry, vinyl flooring.
Rear Hallway
0.74m x 1.4m
Door to rear leading into Sun Room, carpet.
W.C.
0.78m x 1.38m
Window to side, low level W.C. , wash hand basin, carpet.
Sun Room
2.02m x 3.33m
Door to either side, Triplex roof, windows overlooking the garden, plumbing for washing machine, slate flooring.
Wet Room
1.78m x 3.0m
Window to rear, wet wall panelling, electric shower, vanity wash hand basin, low level W.C. , heated towel rail/radiator, airing cupboard housing Worcester combi boiler, non-slip flooring.
Bedroom 1
2.16m x 3.07m
Window to rear, radiator, carpet.
Bedroom 2
2.61m x 3.96m
Window to rear, radiator, carpet.
Bedroom 3
4.78m x 2.52m
Window to front, radiator, carpet.
Outside
To the front of the property there are double gates leading onto the driveway providing ample off road parking, hedged boundary and lawned garden to the front. Access leads to the garage.
To the rear of the property there is a large lawned garden, currently overgrown, with 2 greenhouses and Summerhouse, paved access either side of the property. There is access to the rear of the garden down to the river.
What's included
Garage
Parking
TypeDetached house
Bedrooms3
Bathrooms1
Energy ClassF
HeatingGas
MunicipalityRhydymain
Location
Map loading soon
Neighborhood data on demand
Nearby essentials will load when this section comes into view.
Listed on
Mortgage calculator
Estimated monthly payment
1.168 €/mo
Down payment10 % · 23.595 €
23.595 €212.357 € loan
Term
Total repayable350.498 €
Interest rate4.40 %
Representative estimate · Landomo is not a mortgage broker. · Rates updated April 2026