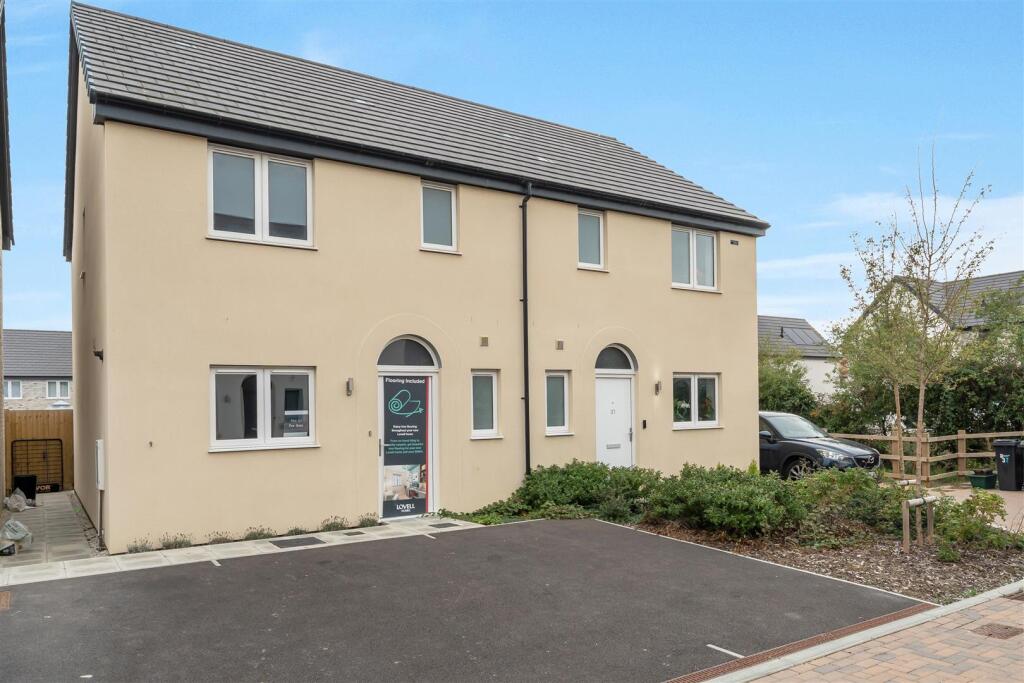
House for sale, 80 m²
Weymouth, Littlemoor
3 bedrooms·2 bathrooms
410.498 €
5.131 €/m²
Listed Oct 7, 2026
About this listing
*BRAND NEW THREE BEDROOM SEMI-DETACHED HOME, SOLAR PANELS AND A 10 YEAR NHBC WARRANTY - DEPOSIT CONTRIBUTION AVAILABLE - INCLUDES FLOORING! PRIME LOCATION IN WEYMOUTH!*
Be the first to own this stunning three-bedroom semi-detached home at the highly sought-after Bincombe Park development. Finished to an exceptional specification, this energy-efficient home features solar panels, a stylish contemporary interior, ground floor cloakroom, and off-road parking - all backed by a 10-year NHBC warranty for complete peace of mind.
Perfectly positioned, Bincombe Park offers modern living just moments from Weymouth’s beautiful beaches and the breathtaking Dorset World Heritage Coast. With countryside walks, charming nearby towns, and excellent transport links on your doorstep, this is coastal living at its finest.
Ideal for first-time buyers, growing families, or downsizers - secure your brand new home today.
Entering the property, the welcoming hallway provides access to the lounge, kitchen diner, cloakroom and a generous understairs storage cupboard - ideal for coats, shoes and everyday essentials. The lounge is a well-proportioned and inviting space, with French doors opening directly onto the rear garden, allowing plenty of natural light and creating a seamless flow for indoor-outdoor living. The kitchen diner is stylishly fitted with a Symphony kitchen, complemented by laminate worktops and a stainless steel splashback. Integrated appliances include an Electrolux oven, brushed steel gas hob with chimney hood, and an Electrolux fridge freezer. There is space and plumbing for a washing machine, plus a removable unit providing the option to install a dishwasher. The dining area offers ample space for family meals and entertaining. A convenient cloakroom and excellent understairs storage complete the ground floor accommodation.
Ascending to the first floor, there are three bedrooms and the family bathroom. The principal bedroom is a comfortable double and benefits from its own ensuite shower room, fitted with a Mira React EV shower. Bedroom two is a further double, while bedroom three is a well-sized single, ideal as a nursery, home office or guest room.
The family bathroom comprises a bath, vanity wash hand basin, dual fuel chrome towel radiator and W.C., finished in a modern style.
Externally, the rear south facing garden is predominantly laid to lawn and enclosed by high fencing, offering a good degree of privacy. Along with off-road parking for up to two vehicles, completes this highly desirable home.
Living Room - 5.11m x 3.05m (16'9 x 10'0) -
Kitchen/Diner - 4.83m x 2.64m (15'10 x 8'8) -
Cloakroom - 1.98m x 1.09m (6'6 x 3'7) -
Bedroom One - 3.63m x 2.87m (11'11 x 9'5) -
Bedroom Two - 2.95m x 2.87m (9'8 x 9'5) -
Bedroom Three - 2.79m x 2.16m (9'2 x 7'1) -
Bathroom - 2.16m x 1.98m (7'1 x 6'6) -
En-Suite -
Dorchester Additional Information - We have been informed by the site that all homes at Bincombe Park are subject to an Estate Charge of £181.95 per plot, per annum.
Property type: Semi-Detached
Property construction: Standard
Mains Electricity
Mains Water & Sewage: Supplied by Wessex Water
Heating Type: Gas Central Heating
Broadband/Mobile signal/coverage: For further details please see the Ofcom Mobile Signal & Broadband checker.
checker.ofcom.org.uk/
Dorchester Disclaimer - These particulars, whilst believed to be accurate are set out as a general outline only for guidance and do not constitute any part of an offer or contract. Intending purchasers should not rely on them as statements of
representation of fact, but must satisfy themselves by inspection or otherwise as to their accuracy. All measurements are approximate. Any details including (but not limited to): lease details, service charges, ground rents, property construction, services, & covenant information are provided by the vendor and you should consult with your legal advisor/ satisfy yourself before proceeding. No person in this firms employment has the authority to make or give any representation or warranty in respect of the property.
What's included
Garden
Garage
TypeSemi-detached house
Living Area80 m²
Bedrooms3
Bathrooms2
HeatingGas Central
MunicipalityWeymouth
Location
Map loading soon
Neighborhood data on demand
Nearby essentials will load when this section comes into view.
Listed on
Mortgage calculator
Estimated monthly payment
2.033 €/mo
Down payment10 % · 41.050 €
41.050 €369.448 € loan
Term
Total repayable609.780 €
Interest rate4.40 %
Representative estimate · Landomo is not a mortgage broker. · Rates updated April 2026