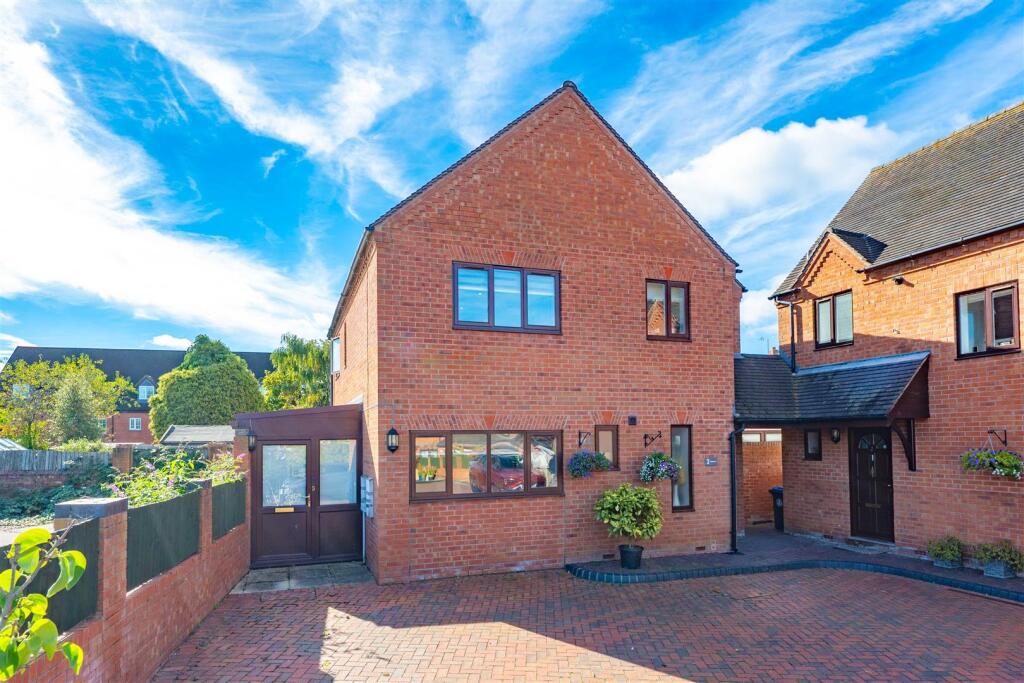
House for sale, 138 m²
Stratford-on-Avon, Oversley Green, Alcester
3 bedrooms·2 bathrooms
535.536 €
3.881 €/m²
Listed Oct 9, 2026
About this listing
A substantial and well-proportioned three-bedroom detached family home, conveniently situated within easy reach of Alcester town centre and offering generous accommodation arranged over two floors.
The ground floor provides an excellent amount of living space, beginning with a reception hall and cloakroom/WC. A particular feature is the impressive open-plan kitchen/dining room, providing a superb space for everyday family living and entertaining and leading through to a garden room, with doors opening to the outside.
Further accommodation includes a generous family room, a separate dining area and a particularly useful store room, providing excellent additional storage.
To the first floor are three well-proportioned bedrooms, all benefiting from built-in wardrobe space. The principal bedroom is served by a spacious en-suite shower/utility room, while a separate family bathroom serves the remaining bedrooms. There is also a useful linen store off the landing.
Offering generous and versatile accommodation in a highly convenient Alcester location, 3 Globe Court represents an excellent opportunity for families or purchasers seeking a spacious detached home close to the town's wide range of shops, schools and amenities.
Reception Hall - 2.66m x 0.90m (8'8" x 2'11") -
Wc - 1.75m x 0.87m (5'8" x 2'10") -
Kitchen/Dining Room - 3.75m x 9.86m (12'3" x 32'4") -
Dining Area - 2.67m x 1.96m (8'9" x 6'5") -
Store Room - 6.18m x 1.03m (20'3" x 3'4") -
First Floor -
Landing - 2.47m x 2.06m (8'1" x 6'9") -
Bedroom One - 5.13m x 2.94m (16'9" x 9'7") -
En-Suite Shower/Utility Room - 2.68m x 2.96m (8'9" x 9'8") -
Bedroom Two - 3.98m x 3.94m (into wardrobe) (13'0" x 12'11" (int -
Bedroom Three - 2.20m x 3.99m (into wardrobe) (7'2" x 13'1" (into -
Family Bathroom - 1.98m x 1.95m (6'5" x 6'4") -
Outside - The property is approached from Evesham Street via a shared paved courtyard known as Globe Court, with parking available to the front of the property. Gated access to both sides leads through to an attractive landscaped courtyard garden, thoughtfully designed for ease of maintenance with paved and decked seating areas, planted borders and a useful summer house.
Additional Information - Services:
Mains gas, electricity, water and drainage are connected to the property.
Broadband and Mobile:
Ultrafast Broadband Speed is available in the area, with predicted highest available download speed 10,000 Mbps and highest available upload speed 10,000 Mbps. For more information visit:
Mobile signal coverage is available from the four major providers (EE, O2, Three and Vodafone):
EE - Good outdoor and in-home
O2 - Good outdoor, variable in-home
Three - Good outdoor and in-home
Vodafone - Good outdoor
Council Tax:
Stratford on Avon District Council - Band E
Tenure: The property is freehold with vacant possession given on completion of sale.
Flood Risk:
Rivers and the sea
Yearly chance of flooding - Very Low
Yearly chance of flooding between 2036 and 2069- Very Low
Surface water
Yearly chance of flooding - Very Low
Yearly chance of flooding between 2040 and 2060 - Very Low
For more information, please visit:
Fixtures and Fittings:
All the items mentioned in the particulars are included in the sale, others if any are specifically excluded.
Viewing
Strictly by prior appointment through John Earle on .
John Earle is a Trading Style of John Earle & Son LLP
Registered Office: Carleton House, 266-268 Stratford Road, Shirley, B90 3AD
Reg. No. OC326726.
What's included
Garden
Parking
TypeDetached house
Living Area138 m²
Bedrooms3
Bathrooms2
Energy ClassC
HeatingAsk Agent
MunicipalityStratford-on-Avon
Location
Map loading soon
Neighborhood data on demand
Nearby essentials will load when this section comes into view.
Listed on
Mortgage calculator
Estimated monthly payment
2.652 €/mo
Down payment10 % · 53.554 €
53.554 €481.982 € loan
Term
Total repayable795.519 €
Interest rate4.40 %
Representative estimate · Landomo is not a mortgage broker. · Rates updated April 2026