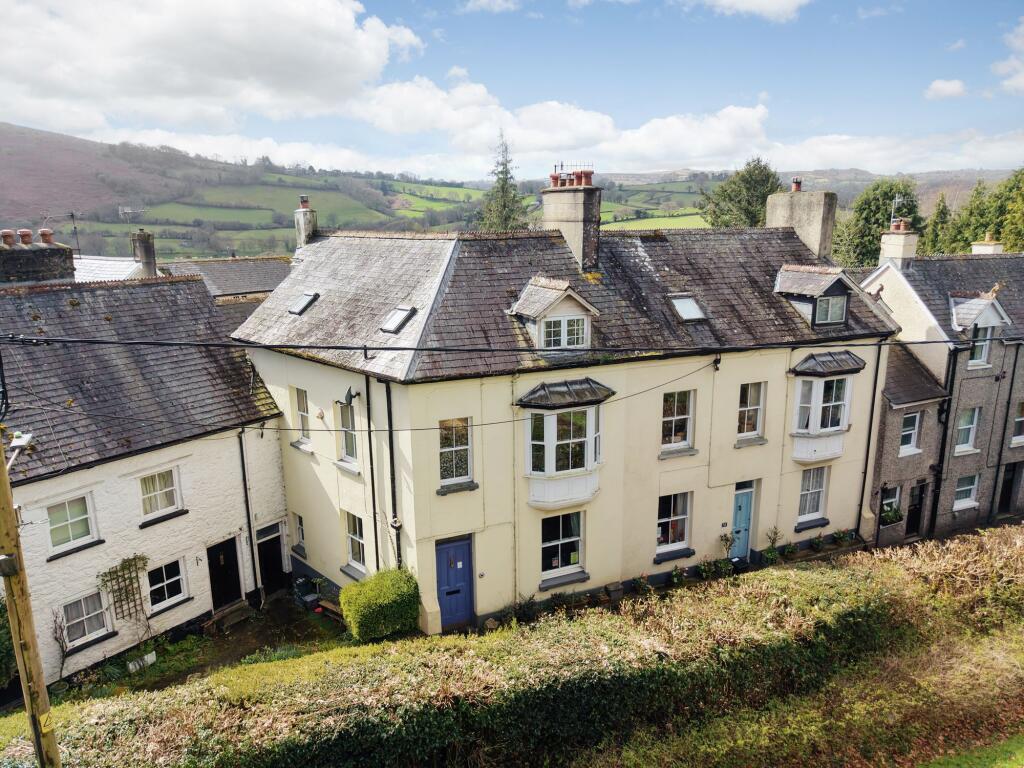
House for sale, 149 m²
Torquay
4 bedrooms·2 bathrooms
539.471 €
3.620 €/m²
Listed Nov 2, 2026
About this listing
A substantial three-storey, four bedroom period home, with spacious and adaptable accommodation extending to over 1600 sq ft, situated in a prime position, an easy stroll to the excellent Town Centre Amenities.
EPC Rating: E
Description
36 Mill Street is a fine example of a 19th Century period home. The light and airy accommodation is very well presented throughout and boasts exceptional proportions, with high ceilings and deep window reveals. The layout offers great flexibilty, and open views over gardens and to the distant hills can be enjoyed from the first and second floors. The property has been successfully let for a time, and could certainly continue to provide an income, although additionally lends itself perfectly to the needs of a growing family.
Situation
The property is situated at the heart of Chagford, which offers a great variety of independent shops, pubs, and eateries as well as a great selection of community clubs and activities. There is also an open air swimming pool operating during the summer months. Bovey Castle, renowned for its excellent facilities and Golf Course, is only 5 miles distant. The A30 dual carriageway is 5.5 miles to the north, giving access to the beaches of Cornwall in the west and the Cathedral City of Exeter in the east with a wide variety of amenities and providing access to the M5, mainline railway and international airport. Additionally, Okehampton Railway Station with regular services into Exeter is only 7 miles distant.
Accommodation
The property is very well positioned near to the Town Centre, with access gained through a period front door which opens into a spacious hallway with stairs rising to the first floor. There is a small area adjacent to the road which provides an ideal space for container planting. On the ground floor, the hallway opens into a spacious sitting room with a feature cast iron fireplace. At the rear, there is a large Kitchen/Breakfast Room which in turn leads to the rear courtyard garden via an enclosed porch. On the first floor, the light and airy landing provides access into two double bedrooms, one of which shares use of the family bathroom. The larger bedroom at the front is dual aspect and boasts a feature fireplace. On the second floor, there are two further double bedrooms, one with an en-suite. One of these rooms, which is dual aspect, is presently used as a spacious and practical home office.
Outside
As noted, the front of the property incorporates an area ideal for container planting. At the rear, there is a charming, fully enclosed courtyard garden. There are numerous raised beds and a useful garden store room.
Services
Mains Electricity, water and Drainage. Gas fired central heating system from boiler and radiators. Ultrafast broadband available up to 1800 mbps (Source Ofcom)
General Remarks & Stipulations
Tenure: Freehold with vacant possession. Council Tax: Band D - £2557.40 pa for 2025/2026 EPC: Rating E
Local and Planning Authority
West Devon Borough Council - - Dartmoor National Park - -
Wayleaves, Easements
The property is sold subject to any Rights of Way, wayleave, Rights or Easements which exist at the time of the sale whether they are mentioned or not.
Fixtures & Fittings
All fixture and fittings, unless specifically referred to in these particulars, are expressly excluded from the sale of the freehold.
Plans & Maps
Not to scale for identification purposes only. Promap Ordnance Survey reproduced with permission of HMSO (c) Crown copyright, all rights reserved. Licence number
Boundaries, Roads & Fencing
The Purchaser shall be deemed to have full knowledge of the boundaries, and neither the Vendor, nor their Agent will be responsible for defining the ownership of the boundary fencing and hedges.
Viewings
Strictly by appointment only through Rendells Estate Agents, Tel: Email
Directions
From the main square in Chagford turn right into Mill Street. The property will be found after a short distance on the left hand side.
What3Words location
mallets.milk.passages
What's included
Garden
Cellar
TypeTerraced house
Living Area149 m²
Bedrooms4
Bathrooms2
Energy ClassE
HeatingAsk Agent
Location
Map loading soon
Neighborhood data on demand
Nearby essentials will load when this section comes into view.
Listed on
Mortgage calculator
Estimated monthly payment
2.671 €/mo
Down payment10 % · 53.947 €
53.947 €485.524 € loan
Term
Total repayable801.365 €
Interest rate4.40 %
Representative estimate · Landomo is not a mortgage broker. · Rates updated April 2026