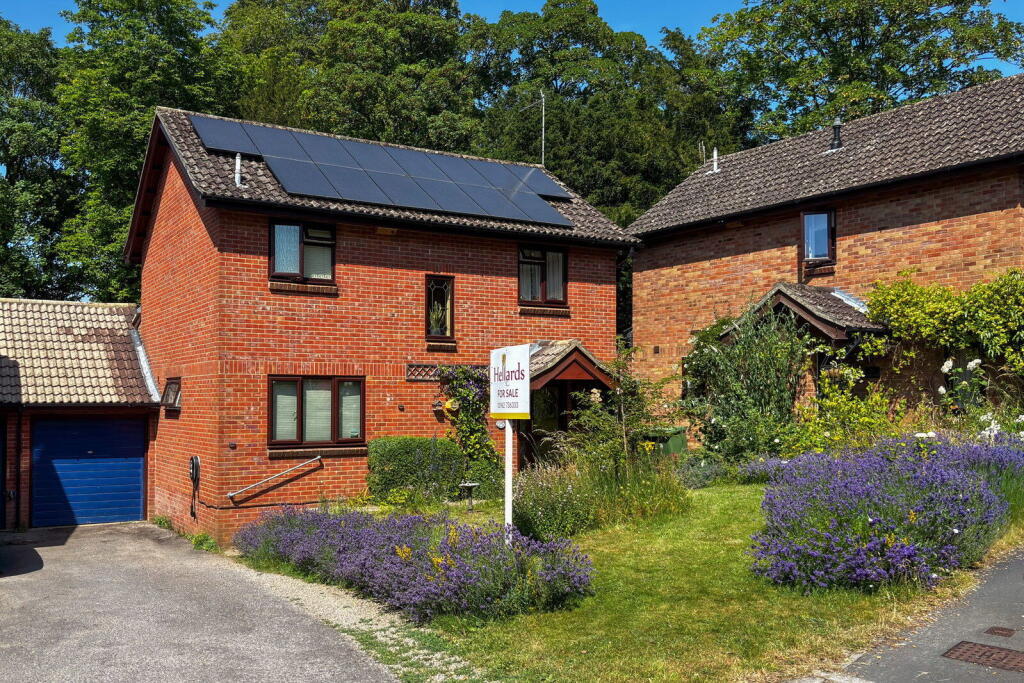
House for sale, 124 m²
Southampton
4 bedrooms·2 bathrooms
678.362 €
5.471 €/m²
Listed Oct 6, 2026
About this listing
Conveniently located within 10 minutes' walk of the town centre, this nicely presented four-bedroom detached house offers spacious living with the convenience of a single garage, driveway parking and a lovely garden. This lovely family home has been thoughtfully extended to create a wonderful open-plan kitchen and dining space, which spans the rear of the house, linking through naturally to the original house. An array of solar panels on the roof reduce dependency on the National Grid, and there is a 7kw electric car charging point on the driveway.
Upon entering, you are greeted by an inviting hallway, where there is a cloakroom and stairs to the first floor. A door opens to a cosy sitting room with a gas coal-effect fire with remote control, and plenty of space for sofas. The room is open to the fabulous dining space and kitchen, which features underfloor heating and 3 skylight windows allowing plenty of light to flood inside. The kitchen features a range of built-in appliances, wooden worktops, a breakfast bar and dining space. French doors open out onto a patio and the garden.
Off the hall is the main bedroom, which is a generous double room with dual aspect windows, a dressing area with built-in wardrobes and a smart ensuite bathroom.
On the light and airy first floor landing is a linen cupboard and access hatch to the loft. Bedrooms 2 and 3 are both double rooms with built-in wardrobes. The third bedroom is a single room, also with a built-in wardrobe. The bathroom features a modern white bath suite.
Outside, the property benefits from a very pretty and secluded garden, offering a private outdoor space for enjoyment and al-fresco dining. A summerhouse and greenhouse are both connected with power. A gate in the rear fence gives access onto green space and from there onto Sun Lane, with the town centre within an easy 5-10 minute walk. There is driveway parking to the front of the property, leading to a single garage, which provides secure parking and additional storage. With a floor area of 1337 sq ft, this home offers a fantastic footprint for comfortable family living.
Beech Road is ideally situated in Alresford, a charming market town known for its picturesque surroundings and vibrant community. Residents benefit from easy access to local amenities, including independent shops, cafes, and restaurants. The area is well-regarded for its green spaces and country walks, providing a wonderful quality of life. Excellent transport links connect Alresford to Winchester, Alton and Petersfield, making it an ideal location for commuters and those seeking a blend of town and country living.
SERVICES
We understand that mains electricity, gas, water and drainage are connected. The gas boiler was installed in 2016. There are solar panels on the roof, which are owned by the property.
LOCAL AUTHORITY
Winchester City Council
Council Tax Band: E
DIRECTIONS
From the centre of Alresford, proceed down West Street and turn left into Jacklyn's Lane (sign posted to Cheriton). After the old railway bridge, turn left into Nursery Road and, about half way along, turn right into Beech Road. Continue ahead and turn left, where No. 25 will be found on the left hand side.
What's included
Garden
Parking
TypeDetached house
Living Area124 m²
Bedrooms4
Bathrooms2
Energy ClassB
HeatingAsk Agent
Location
Map loading soon
Neighborhood data on demand
Nearby essentials will load when this section comes into view.
Listed on
Mortgage calculator
Estimated monthly payment
3.359 €/mo
Down payment10 % · 67.836 €
67.836 €610.526 € loan
Term
Total repayable1.007.682 €
Interest rate4.40 %
Representative estimate · Landomo is not a mortgage broker. · Rates updated April 2026