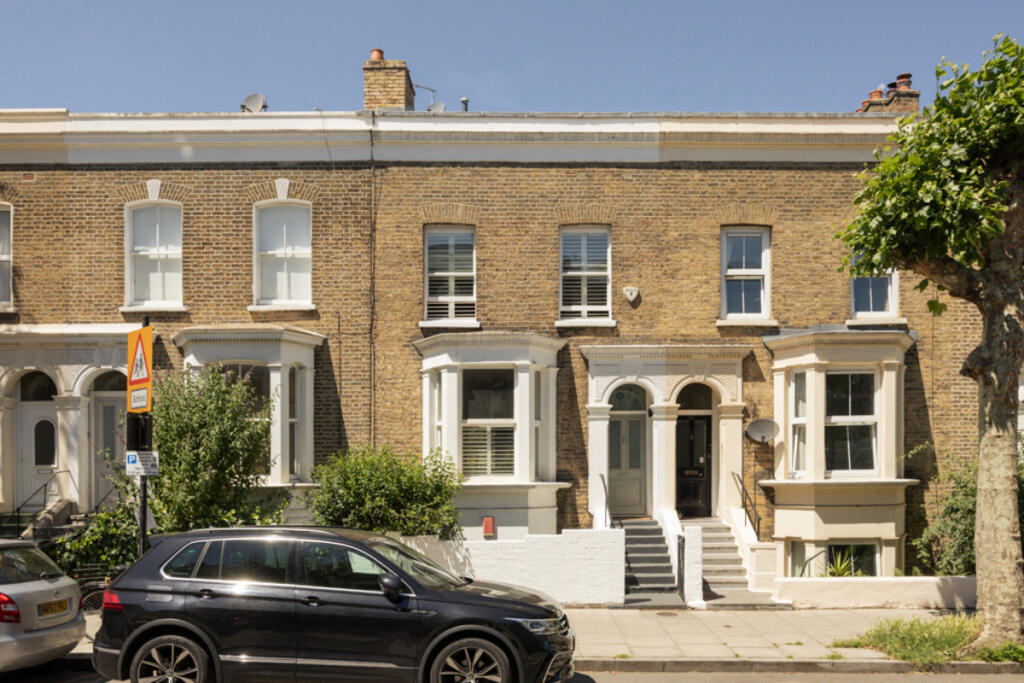
House for sale, 158 m²
London, Lower Clapton
4 bedrooms·2 bathrooms
1.980.659 €
12.535 €/m²
Listed Jul 17, 2026
About this listing
Guide Price £1,700,000 to £1,750,000
Positioned on a popular road in Clapton, this handsome Victorian home is arranged across the ground and first floors and, together with its verdant garden, offers the proportions and feel of a house. The smart frontage is defined by traditional sash windows, yellow London stock brick and steps to the front door.
Internally, the space is defined by its impressive sense of volume, with particularly notable ceiling heights lending a feeling of lightness and grandeur to the reception rooms. At the front of the plan, the living room has had its original features carefully restored, with decorative cornicing encircling the room and a marble fireplace surround acting as a focal point. Double doors lead through to the spacious dining room, where windows at either end draw light deep into the space.
Beyond lies a beautifully designed kitchen, where clean-lined cabinetry, integrated seating and carefully framed views of the garden create a calm and highly functional environment. Exposed beams run overhead, while a Serge Mouille-style wall light and Elica extractor lend architectural flourishes to the space. Generous glazed sliding doors open to the raised terrace, which extends the living space outdoors.
Throughout the home, a consistent attention to detail is evident. Wide-plank Dinesen timber flooring introduces warmth and texture underfoot, while bespoke joinery has been thoughtfully integrated throughout. Handrails, shelving, sliding doors and concealed storage solutions have all been carefully crafted, creating interiors that feel both refined and deeply practical.
The first floor accommodates three well-proportioned bedrooms, a dedicated laundry room and a beautifully executed family bathroom concealed behind flush joinery. Here, a large bath positioned beneath a vaulted ceiling and rooflight is complemented by a walk-in shower and twin basins, creating a space that feels both luxurious and understated.
Occupying the uppermost floor, the principal suite feels wonderfully removed from the rest of the home. Carefully positioned glazing frames far-reaching views across the gardens behind, while a private roof terrace, spacious enough for a table and chairs, introduces a private connection to the outdoors. The adjoining shower room is one of the home's most distinctive spaces, enclosed in glass and designed to look directly onto the terrace, blurring the boundary between inside and out.
The landscaped garden has been designed as a destination in its own right. Mature planting creates a sense of privacy, while a detached studio at the far end offers valuable flexibility as a workspace, gym, creative studio or occasional guest accommodation.
What's included
Garden
Key Stats
Key Stats
TypeTerraced house
Living Area158 m²
Bedrooms4
Bathrooms2
HeatingCentral
Location
Map loading soon
Neighborhood data on demand
Nearby essentials will load when this section comes into view.
Listed on
Mortgage calculator
Estimated monthly payment
9.807 €/mo
Down payment10 % · 198.066 €
198.066 €1.782.593 € loan
Term
Total repayable2.942.197 €
Interest rate4.40 %
Representative estimate · Landomo is not a mortgage broker. · Rates updated April 2026