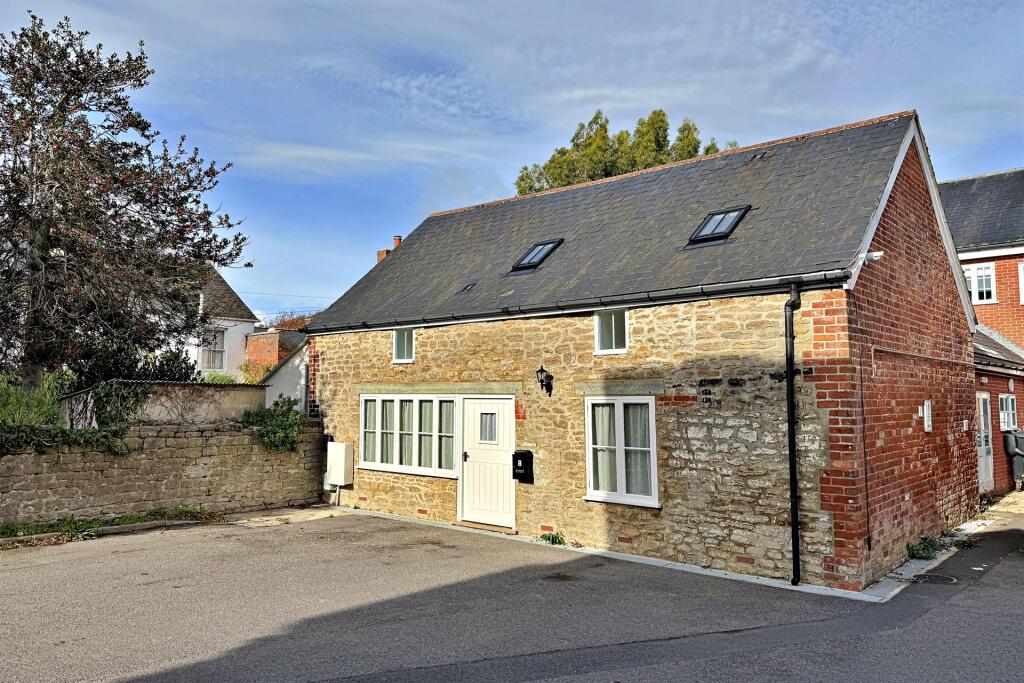
House for sale
Dorchester
2 bedrooms·2 bathrooms
599.305 €
Listed Nov 2, 2026
About this listing
AN ATTRACTIVE, NEWLY CONVERTED GRADE II LISTED COTTAGE IN THE HEART OF BRIDPORT TOWN CENTRE
This attractive, newly converted cottage is offered for sale for the first time, having recently undergone conversion. Ideally situated on Lilliput Lane, the property enjoys a convenient position within Bridport town centre, with a wealth of local amenities just a short distance away.
The principal living space is a generously proportioned lounge, offering a versatile layout to suit a variety of needs. Character features include charming wooden pillars and exposed beams, while the front facing windows allow natural light to flood the room, making the most of the southerly aspect.
Adjacent to the lounge, the kitchen/diner is fitted with a range of base level storage cupboards, a Kenwood electric range-style cooker and integrated appliances including a dishwasher, washing machine and tumble dryer. There is also ample space for a family dining table and chairs. A separate storage cupboard houses the water unit for the property's sprinkler system.
A wide staircase rises from the lounge to the first floor, where there are two double bedrooms, a study with potential for use as an occasional third bedroom, and a contemporary family bathroom. Exposed beams and vaulted ceilings enhance the sense of space and character throughout the upper floor.
The principal bedroom is particularly spacious and benefits from two sets of eaves storage cupboards, a front facing window and a rear-facing Velux window. Bedroom two is also a well proportioned double, with additional eaves storage.
Positioned across the landing from bedroom two, the study provides a flexible space that could be used as a home office, hobby room or occasional third bedroom, depending on the new owner's requirements.
The stylish family bathroom is fitted with a white Burlington suite, comprising a freestanding bath, a double length walk in shower, WC and wash hand basin.
Externally, the property benefits from an allocated parking space to the front, together with an electric vehicle charging point. There is also space for potted plants or a bistro table and chairs, providing an appealing spot to enjoy the property's sunny southerly aspect.
Additional Information
Tenure: Freehold
Utilities: Mains gas, electric and water. Gas fired central heating. Double glazed windows throughout.
Drainage: Mains drainage.
Parking: One allocated parking space in front of the property.
Broadband: Refer to Ofcom website
Mobile Signal: Refer to Ofcom website
Flood risk: For more information refer to gov.uk, check long term flood risk
Council Tax Band: TBC
ALL MEASUREMENTS QUOTED ARE APPROX. AND FOR GUIDANCE ONLY. THE FIXTURES, FITTINGS & APPLIANCES HAVE NOT BEEN TESTED AND THEREFORE NO GUARANTEE CAN BE GIVEN THAT THEY ARE IN WORKING ORDER. YOU ARE ADVISED TO CONTACT THE LOCAL AUTHORITY FOR DETAILS OF COUNCIL TAX. PHOTOGRAPHS ARE REPRODUCED FOR GENERAL INFORMATION AND IT CANNOT BE INFERRED THAT ANY ITEM SHOWN IS INCLUDED. These particulars are believed to be correct but their accuracy cannot be guaranteed and they do not constitute an offer or form part of any contract. Solicitors are specifically requested to verify the details of our sales particulars in the pre-contract enquiries, in particular the price, local and other searches, in the event of a sale. Should your offer on this property be accepted, a Buyer Compliance Administration Fee of £42 including VAT per purchaser will be payable.
This fee covers the cost of the identity verification and compliance checks that we are required to undertake under UK Anti-Money Laundering Regulations before the transaction can proceed and is non refundable.
VIEWING
Strictly through the vendors agents Goadsby
What's included
Parking
TypeDetached house
Bedrooms2
Bathrooms2
HeatingGas
Location
Map loading soon
Neighborhood data on demand
Nearby essentials will load when this section comes into view.
Listed on
Mortgage calculator
Estimated monthly payment
2.967 €/mo
Down payment10 % · 59.931 €
59.931 €539.374 € loan
Term
Total repayable890.245 €
Interest rate4.40 %
Representative estimate · Landomo is not a mortgage broker. · Rates updated April 2026