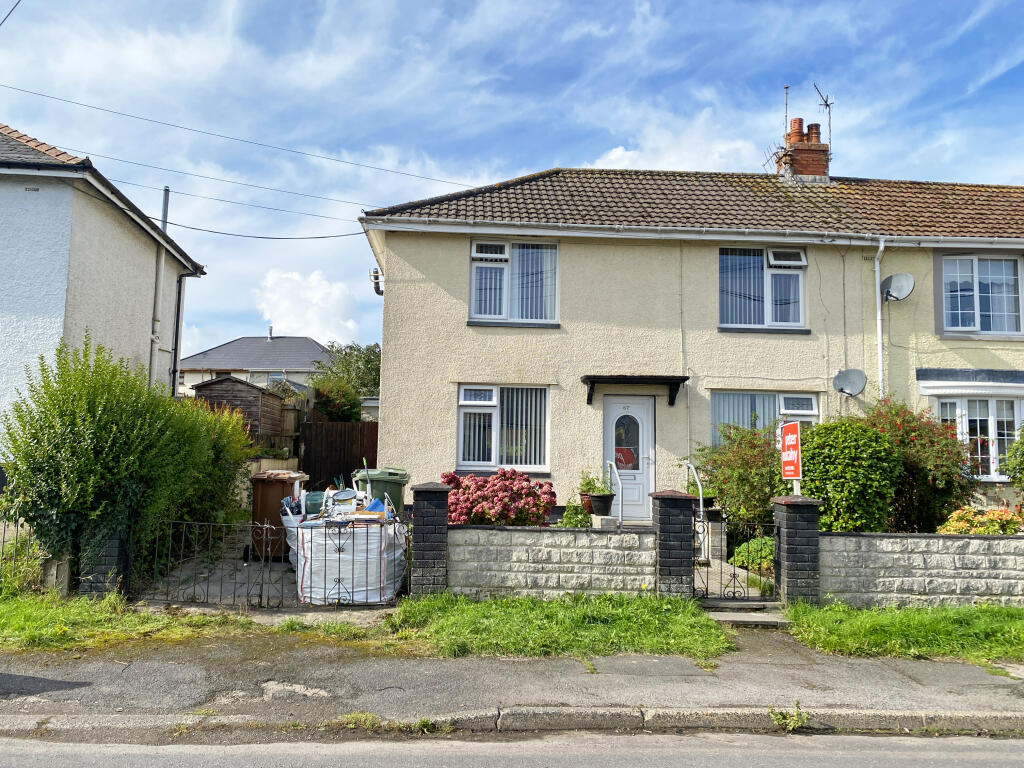
House for sale
Cardiff, Gelligaer
3 bedrooms·1 bathroom
201.220 €
Listed Oct 5, 2026
About this listing
THREE BEDROOM semi detached house on a nice size garden plot with OFF ROAD PARKING, ground floor WC. and conservatory to the rear.
The living accommodation comprises of an entrance hall, lounge/diner, good size conservatory, nice size kitchen, ground floor WC., three bedrooms and bathroom/WC. to first floor.
Additional benefits to the property include gas combination central heating and double glazing.
Penybryn is a very popular village with local bus services to hand. Within walking distance of the property is Penallta Park so ideal for cyclists and keen walkers. In the adjoining village of Gelligaer there are shops and schools to junior levels.
ACCOMMODATION: (Approximate dimensions)
HALLWAY:
Has double glazed door and giving access to a small entrance hall which has wood block flooring and access to carpeted staircase with handrail, panelled doors to ground floor accommodation.
LOUNGE/DINER:
18' x 11' 3". A nice size reception room with flat coved ceiling and flat walls, wood block flooring, feature fireplace housing coal effect gas fire, window to front with fitted blinds to remain and French doors to the rear leading to the conservatory.
CONSERVATORY:
11' 10" x 9' 5". A good size conservatory which would make an ideal entertainment area with double glazed windows and French doors to side with fitted blinds, power & lighting, radiator and wood block flooring.
KITCHEN:
18' 10" x 10' (Both Maximum Measurements - L shaped). A good size kitchen which was originally two rooms, there is an excellent range of cream high gloss wall and floor units with chrome handles, electric induction hob and cooker hood, electric oven, plumbed for automatic washing machine, single drainer sink unit with mixer taps, tiled splashbacks, display shelf, hardwearing tile effect floor covering, flat coved ceiling and flat walls, window to front with fitted blinds. Deep under stairs storage cupboard, external door leading to the conservatory and window overlooking the rear garden. Panelled door to:
CLOAKROOM/WC.:
White suite comprising of a wash hand basin and low level WC., partly tiled walls.
FIRST FLOOR:
LANDING:
Carpeted landing gives access to loft, window to rear with fitted blinds, panelled doors giving access to all first floor accommodation.
BEDROOM 1:
11' 6" x 9' 7". A nice size double bedroom, window to front with fitted blinds.
BEDROOM 2:
10' 3" x 9' 2". Another double bedroom, window to front with fitted blinds, laminate flooring and panelled door to a deep storage cupboard.
BEDROOM 3:
8' 6" x 8' 2". Has window to rear with fitted blinds, fitted carpet, tall shelved wall cupboard and storage cupboard also housing the Baxi Combination Boiler.
BATHROOM/WC.:
8' 5" x 7' 5". A four piece bathroom suite comprising of panelled bath, white low level WC. and wash hand basin, separate shower cubicle, tiled splashbacks and frosted window to the rear.
HEATING:
Gas central heating fired by combination boiler located in a cupboard in bedroom three.
GARDENS:
FRONT: A low maintenance Cotswold Stone garden with low raised walls and pillars, garden gate and garden path, a host of shrubs, double wrought iron gates to side give access to a paved driveway, rear garden gate gives access to the rear of the garden.
REAR: A nice size rear garden with a large paved patio area, and steps leading to a tiered lawned garden which is in need of further cultivation and has a host of mature shrubs and trees, two adjoining breeze block outside storage sheds.
COUNCIL TAX: BAND
PRICE: £169,950 - FREEHOLD
JJ6501
These particulars have been prepared as a general guide. We have been informed by the Vendor/s or their Representative/s regarding the Tenure. We have not tested the services, appliances or fittings. Measurements are approximate and given as a guide only.
What's included
Garden
Parking
TypeSemi-detached house
Bedrooms3
Bathrooms1
HeatingAsk Agent
Location
Map loading soon
Neighborhood data on demand
Nearby essentials will load when this section comes into view.
Listed on
Mortgage calculator
Estimated monthly payment
996 €/mo
Down payment10 % · 20.122 €
20.122 €181.098 € loan
Term
Total repayable298.905 €
Interest rate4.40 %
Representative estimate · Landomo is not a mortgage broker. · Rates updated April 2026