No longer available
This listing is no longer active. We keep it here for reference, but the details may be out of date.
House for sale, 97 m²
Lancaster
3 bedrooms·1 bathroom
371.898 €
3.834 €/m²
Listed Mar 9, 2026
About this listing
A well proportioned semi detached house centrally located within picturesque Kirkby Lonsdale. The market town has a wide variety of shops, cafes, public houses and restaurants. There is a doctors surgery, Boots the chemist, Booths supermarket, a library and banks. Kirkby Lonsdale has excellent bus routes and road links to the M6 and both the Lake District and Yorkshire Dales National Parks.
This semi-detached family home in Kirkby Lonsdale has been lovingly renovated by the current owners, offering a perfect blend of modern style and traditional charm. Step into the generously proportioned sitting room and dining room, ideal for entertaining guests or simply relaxing with your family. The property boasts double glazing and gas central heating which has a new combi boiler for added comfort, with easy access to the well-appointed kitchen from the dining area.
Upstairs, you'll find three bedrooms, including two spacious double bedrooms, all beautifully presented. The four-piece suite bathroom on the upper level is complemented by a convenient downstairs cloakroom.
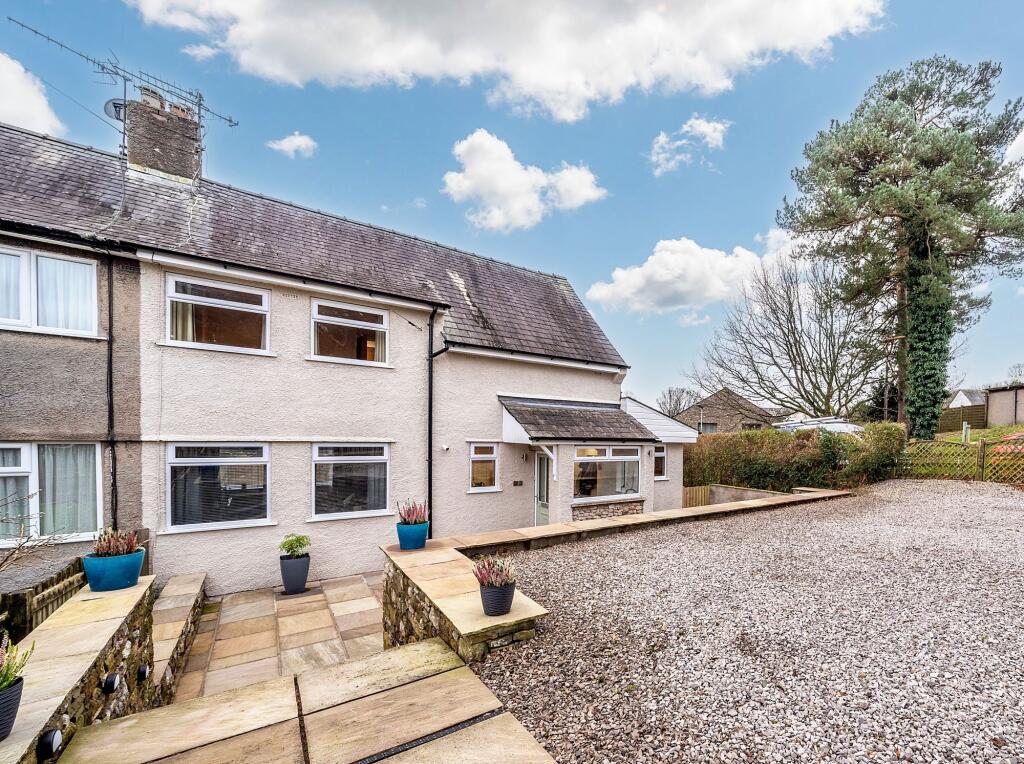
The outside space of this property is a true oasis, showcasing the care and attention to detail of the current owners. The rear garden is a haven of tranquillity, with an enclosed design offering privacy and security. A paved patio seating area is perfect for al fresco dining, while the combination of lawn and gravel areas provides a low-maintenance yet attractive outdoor space. A shed located to the side of the garden offers additional storage options. To the front of the property, a paved patio area leads to a raised gravelled section, ideal for driveway parking. The presence of an electric hook up completes the practicality of this outdoor haven, catering to all your modern lifestyle needs. With its well-manicured gardens and thoughtfully designed outdoor areas, this property offers a rare opportunity to enjoy the beauty of nature within the convenience of a thriving market town.
Local occupancy does apply on this property.
EPC Rating: D
ENTRANCE HALL (1.81m x 2.27m)
SITTING ROOM (3.7m x 5.47m)
DINING ROOM (3.7m x 4.27m)
KITCHEN (2.05m x 3.05m)
CLOAKROOM (0.74m x 1.08m)
LANDING (0.99m x 2.72m)
BEDROOM (3.19m x 3.62m)
BEDROOM (2.87m x 3.49m)
BEDROOM (2.2m x 2.69m)
BATHROOM (0.99m x 2.72m)
IDENTIFICATION CHECKS
Should a purchaser(s) have an offer accepted on a property marketed by THW Estate Agents they will need to undertake an identification check. This is done to meet our obligation under Anti Money Laundering Regulations (AML) and is a legal requirement. We use a specialist third party service to verify your identity. The cost of these checks is £43.20 inc. VAT per buyer, which is paid in advance, when an offer is agreed and prior to a sales memorandum being issued. This charge is non-refundable.
SERVICES
Mains electric, mains gas, mains water, mains drainage
Garden
Beautiful well maintained gardens by the current owners with the property having an enclosed rear garden with a paved patio seating area, part lawn and part gravel areas with a shed located to the side of the garden. To the front is again a paved patio area at the base of the front garden and a raised gravelled area which is perfect for driveway parking. Electric hook up can be found to the side of the property.
Parking - Driveway
What's included
Parking
Key Stats
Key Stats
TypeSemi-detached house
Living Area97 m²
Bedrooms3
Bathrooms1
Energy ClassD
HeatingAsk Agent
Location
Map loading soon
Neighborhood data on demand
Nearby essentials will load when this section comes into view.
Listed on
Mortgage calculator
Estimated monthly payment
1.841 €/mo
Down payment10 % · 37.190 €
37.190 €334.708 € loan
Term
Total repayable552.441 €
Interest rate4.40 %
Representative estimate · Landomo is not a mortgage broker. · Rates updated April 2026