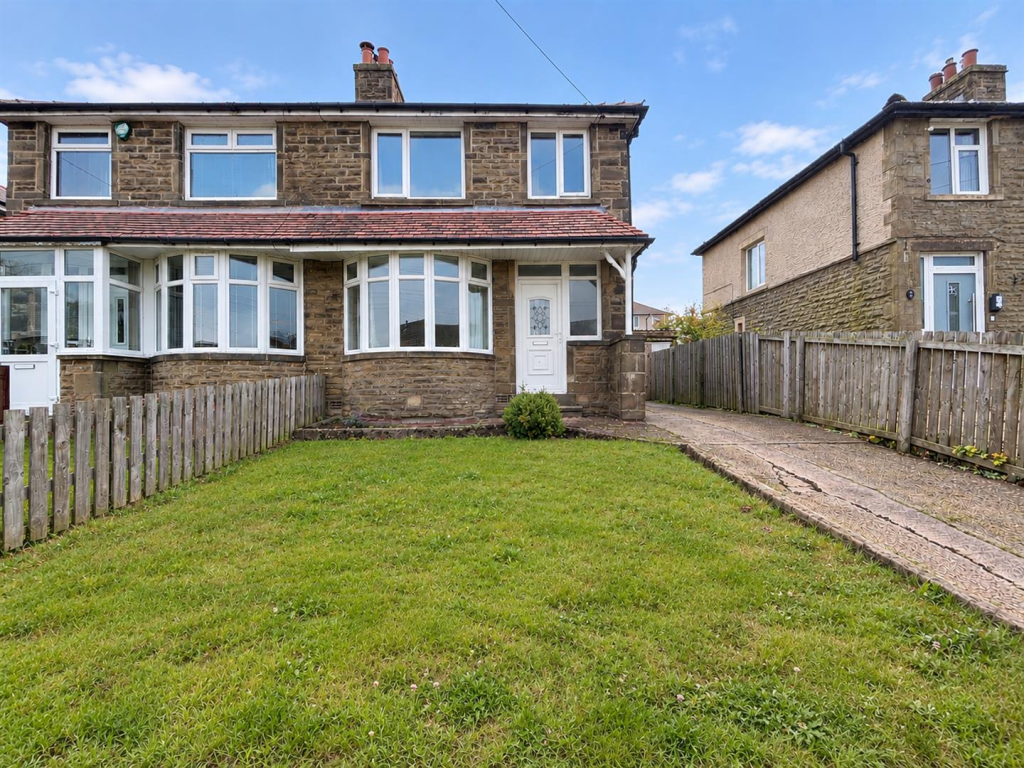
House for sale
Bradford
3 bedrooms·1 bathroom
213.308 €
Listed Oct 7, 2026
About this listing
** THREE BEDROOM SEMI DETACHED ** GARDENS, GARAGE & DRIVEWAY ** MODERN KITCHEN & SHOWER ROOM ** SENSIBLY PRICED ** NO CHAIN ** Bronte Estates are pleased to list for sale this well presented semi detached property, just off Fleet Lane in Queensbury. Although some updating is required, the property has a modern fitted kitchen, contemporary shower room, UPVC double glazing, gas central heating and has had some recent redecoration. To the ground floor is an entrance hall with stairs to the first floor and doors to the lounge with a bay window and a dining-kitchen to the rear. To the first floor are three bedrooms and the shower room. Arrange your viewing now!
Entrance Hall - 4.00 x 1.63 (13'1" x 5'4") - Front entrance door and side window, stairs to the first floor with storage cupboard below, central heating radiator and doors to the lounge & dining-kitchen.
Lounge - 4.02 x 2.96 (13'2" x 9'8") - Bay window to the front elevation, tiled fireplace, fitted shelving and a central heating radiator.
Dining-Kitchen - 4.70 x 3.00 (15'5" x 9'10") - Fitted kitchen area with modern base and wall units, laminate work surfaces and matching upstands. Integrated combi oven/microwave, electric hob, extractor and an under-counter fridge. Stainless steel sink & drainer and plumbing for a washing machine. There are two windows to the rear and a door to the rear garden. The dining area has a brick fireplace recess, central heating radiator and ample space for a dining table & chairs.
First Floor - Landing area with access to the loft space, window to the side elevation and doors off to the bedrooms and bathroom.
Bedroom One - 3.43 x 2.84 (11'3" x 9'3") - Window to the front elevation, tiled fireplace and a central heating radiator.
Bedroom Two - 2.94 x 2.45 (9'7" x 8'0") - Fitted wardrobes & storage cupboards, window to the rear overlooking the garden and a central heating radiator.
Bedroom Three - 2.55 x 1.83 (8'4" x 6'0") - Window to the front elevation, fitted storage cupboard and a central heating radiator.
Shower Room - A modern shower room with aqua-board tile effect walls. Large corner shower cubicle with a rainfall shower, washbasin with mixer tap & storage below and a low flush WC. Laminate flooring, window to the rear elevation and a chrome heated towel rail.
External - To the front of the property is an open plan driveway that runs down the side of the house and a lawned area. To the rear is a detached single garage with an 'up and over' door & side entrance door, patio seating area and a good sized lawned garden with fenced boundary.
Please Note - Energy Certificate and Floor Plan to follow.
What's included
Garden
Parking
TypeSemi-detached house
Bedrooms3
Bathrooms1
HeatingAsk Agent
Location
Map loading soon
Neighborhood data on demand
Nearby essentials will load when this section comes into view.
Listed on
Mortgage calculator
Estimated monthly payment
1.056 €/mo
Down payment10 % · 21.331 €
21.331 €191.977 € loan
Term
Total repayable316.861 €
Interest rate4.40 %
Representative estimate · Landomo is not a mortgage broker. · Rates updated April 2026