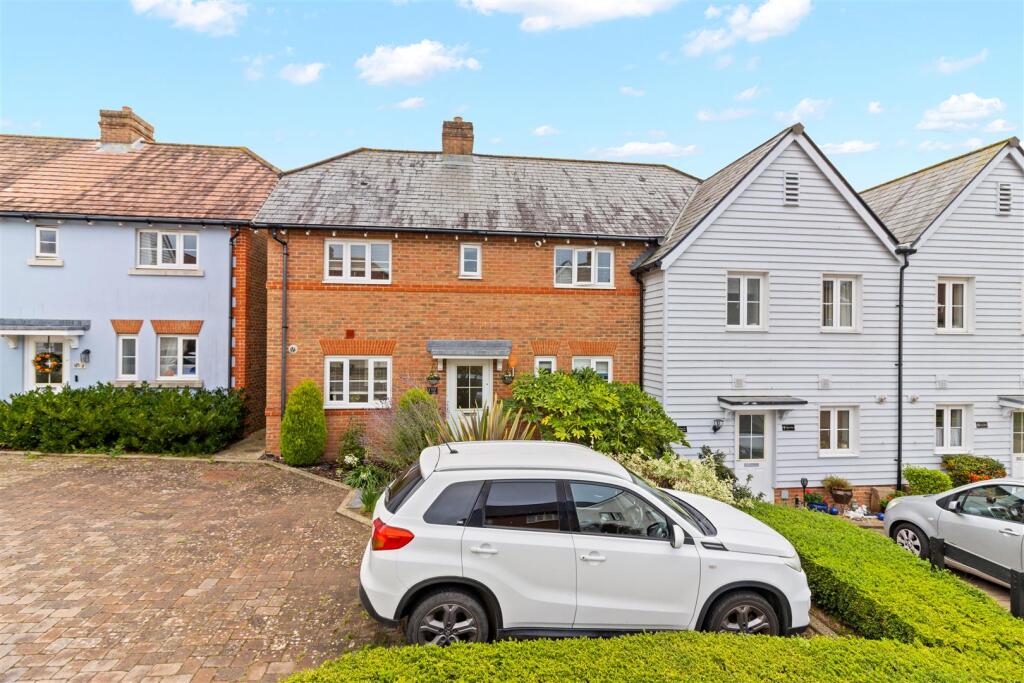
House for sale, 88 m²
Wealden, Hailsham
3 bedrooms·2 bathrooms
370.247 €
4.208 €/m²
Listed Oct 14, 2026
About this listing
CHAIN FREE l Three Bedrooms l Garage l Turn Key Home l Spacious Kitchen Diner l Separate Study l En-Suite l Favourable Development l Viewing Essential
Stevens & Carter are delighted to offer for sale this well-presented three-bedroom end of terraced home, situated in a popular residential location in Hailsham. Maintained in good condition throughout, the property offers well-proportioned accommodation, making it an ideal choice for first-time buyers, growing families or those looking to secure a comfortable home with practical outdoor space.
The accommodation provides three bedrooms, offering flexibility for family living, guests or those requiring a dedicated home office. The property has been well maintained throughout, allowing prospective purchasers to move straight in and make the most of their new home.
Outside, the property benefits from a rear garden, featuring a central lawn bordered by stone patio areas, creating an attractive and practical space for outdoor dining, entertaining or simply enjoying the warmer months. A further advantage is the inclusion of a garage and driveway, providing valuable off-road parking and additional storage.
Conveniently located within Hailsham, the property is well placed for access to local shops, schools and everyday amenities, together with transport links serving the surrounding areas.
An excellent opportunity to acquire a well-maintained home with three bedrooms, a garage, driveway parking and an attractive garden. An early viewing is highly recommended to fully appreciate what this property has to offer.
Hallway - 1.83 x 2.12 (6'0" x 6'11") -
Wc - 0.79 x 1.58 (2'7" x 5'2") -
Lounge - 3.48 x 4.88 (11'5" x 16'0") -
Study - 1.65 x 1.63 (5'4" x 5'4") -
Kitchen / Dining Room - 3.73 x 5.64 (12'2" x 18'6") -
Landing - 3.03 x 2.02 (9'11" x 6'7") -
Bedroom One - 3.56 x 2.92 (11'8" x 9'6") -
En Suite - 1.55 x 2.00 (5'1" x 6'6") -
Bedroom Two - 2.74 x 3.28 (8'11" x 10'9") -
Bedroom Three - 2.49 x 2.01 (8'2" x 6'7") -
Bathroom - 1.66 x 2.28 (5'5" x 7'5") -
What's included
Garden
TypeSemi-detached house
Living Area88 m²
Bedrooms3
Bathrooms2
HeatingGas Central
MunicipalityWealden
Location
Map loading soon
Neighborhood data on demand
Nearby essentials will load when this section comes into view.
Listed on
Mortgage calculator
Estimated monthly payment
1.833 €/mo
Down payment10 % · 37.025 €
37.025 €333.222 € loan
Term
Total repayable549.988 €
Interest rate4.40 %
Representative estimate · Landomo is not a mortgage broker. · Rates updated April 2026