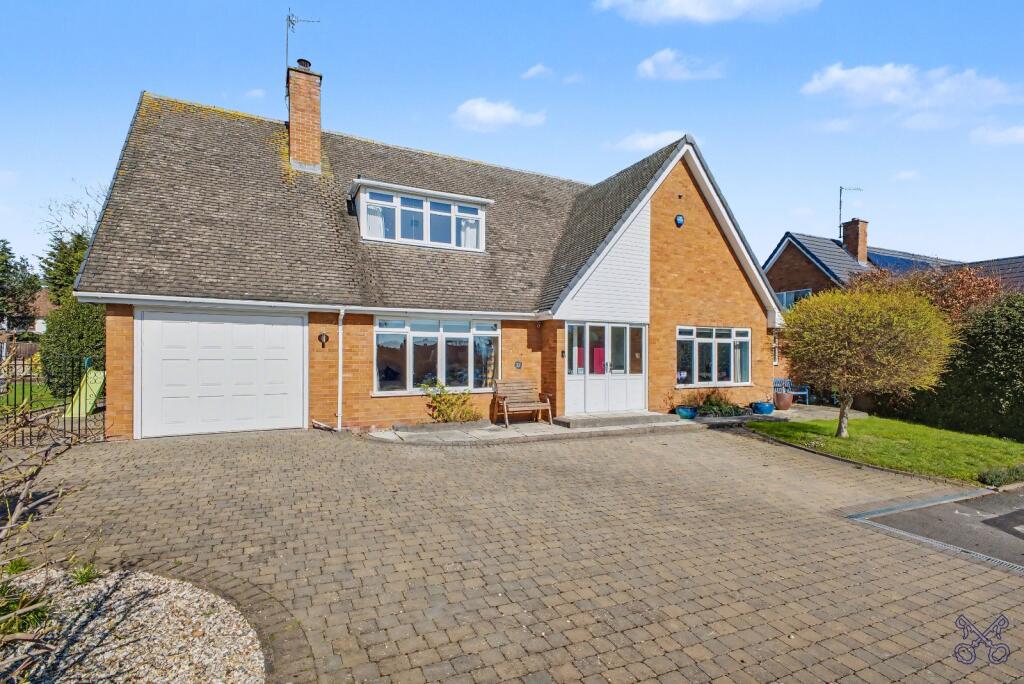
House for sale, 279 m²
Evesham, Greenhill
6 bedrooms·4 bathrooms
868.680 €
3.114 €/m²
Listed Sep 9, 2026
About this listing
Tucked away at the end of the cul-de-sac, the property enjoys a particularly quiet position while still being conveniently located for local amenities and transport connections.
Extensively improved and thoughtfully extended by the current owners, this impressive home now offers around 3,000 sq. ft. of versatile living space. The flexible layout is ideally suited to a range of buyers, from those seeking spacious single-level living to larger families in need of adaptable accommodation.
Upon entering, the sense of space and quality is immediately apparent, with well-balanced rooms and a natural flow throughout the home.
The ground floor comprises a porch leading into a welcoming entrance hall, a comfortable living room, and a stylish kitchen/family room complete with underfloor heating, and a central island perfect for both everyday living and entertaining.
Further accommodation on this level includes a utility room, cloakroom/WC, and two double bedrooms, including a generous principal bedroom with fitted wardrobes and a contemporary wet room. A separate shower room serves this floor.
Upstairs, there are four well-proportioned bedrooms, offering excellent flexibility for family life or home working. One bedroom benefits from its own modern ensuite, while the remaining rooms are complemented by a well-appointed family bathroom.
Externally, the property is set within a generous wrap-around plot, with gardens mainly laid to lawn and offering a high degree of privacy ideal for al-fresco dining, entertaining, or simply unwinding.
A single garage and ample off-road parking complete the property, ensuring practicality for both residents and visitors.
This is a rare opportunity to acquire a spacious and versatile home in a prime residential location, offered to market with no onward chain.
EPC Grade - C
Council Tax Band - E
BUYERS NOTE
By law, we are required to conduct anti-money laundering checks on all potential buyers and sellers. In line with HMRC guidelines, our trusted partner, ‘Landmark’ will securely manage these checks on our behalf. Once an offer is accepted (subject to contract), ‘Landmark’ will send a secure link for you to complete the biometric checks electronically. A non-refundable fee of £30.00 + VAT per person will apply for these checks, and ‘Landmark’ will handle the payment for this service. These anti-money laundering checks must be completed before we can send the memorandum of sale to the solicitors to confirm the sale. Please contact the office if you have any questions in relation to this.
IMPORTANT NOTE TO POTENTIAL PURCHASERS & TENANTS: We endeavour to make our particulars accurate and reliable, however, they do not constitute or form part of an offer or any contract and none is to be relied upon as statements of representation or fact. The services, systems and appliances listed in this specification have not been tested by us and no guarantee as to their operating ability or efficiency is given. All photographs and measurements have been taken as a guide only and are not precise. Floor plans where included are not to scale and accuracy is not guaranteed. If you require clarification or further information on any points, please contact us, especially if you are traveling some distance to view. POTENTIAL PURCHASERS: Fixtures and fittings other than those mentioned are to be agreed with the seller. POTENTIAL TENANTS: All properties are available for a minimum length of time, with the exception of short term accommodation. Please contact the branch for details. A security deposit of at least one month’s rent is required. Rent is to be paid one month in advance. It is the tenant’s responsibility to insure any personal possessions. Payment of all utilities including water rates or metered supply and Council Tax is the responsibility of the tenant in most cases.
EVE260068/2
Description
Tucked away at the end of the cul-de-sac, the property enjoys a particularly quiet position while still being conveniently located for local amenities and transport connections.
Extensively improved and thoughtfully extended by the current owners, this impressive home now offers around 3,000 sq. ft. of versatile living space. The flexible layout is ideally suited to a range of buyers, from those seeking spacious single-level living to larger families in need of adaptable accommodation.
Upon entering, the sense of space and quality is immediately apparent, with well-balanced rooms and a natural flow throughout the home.
The ground floor comprises a porch leading into a welcoming entrance hall, a comfortable living room, and a stylish kitchen/family room complete with a central island perfect for both everyday living and entertaining.
Further accommodation on this level includes a utility room, cloakroom/WC, and two double bedrooms, including a generous principal (truncated)
Directions
From the agents High Street office proceed left and continue onto Greenhill and take the 3rd exit on the right into Simon De Montford Drive.
Entrance Hall
Living Room
5.52 x 5.00
Kitchen/Dining/Living Space
7.69 x 6.39
Utility Room
6.39 x 2.86
Bedroom Four
55.89 x 3.98
Bathroom
3.47 x 2.90
Bedroom Five
.08 x 4.65
Bathroom
3.05 x 1.70
Bedroom One
4.77 x 4.60
Ensuite
3.17 x 2.78
Bedroom Two
4.44 x 3.10
Bedroom Three
4.71 x 2.10
Bathroom
2.59 x 2.10
Garden
Garage
5.47 x 3.04
What's included
Garden
Parking
TypeDetached house
Living Area279 m²
Bedrooms6
Bathrooms4
HeatingAsk Agent
MunicipalityEvesham
Location
Map loading soon
Neighborhood data on demand
Nearby essentials will load when this section comes into view.
Listed on
Mortgage calculator
Estimated monthly payment
4.301 €/mo
Down payment10 % · 86.868 €
86.868 €781.812 € loan
Term
Total repayable1.290.393 €
Interest rate4.40 %
Representative estimate · Landomo is not a mortgage broker. · Rates updated April 2026