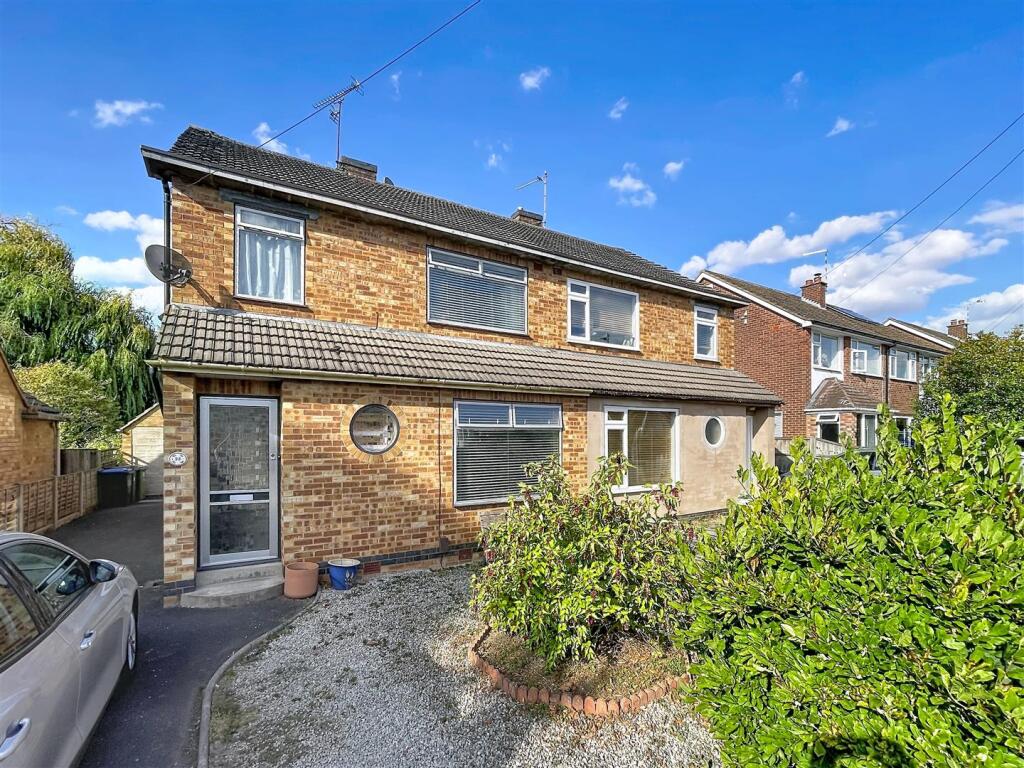
House for sale
Warwick, Windy Arbour, Kenilworth
3 bedrooms·1 bathroom
496.611 €
Listed Sep 8, 2026
About this listing
A three-bedroom semi-detached house in a quiet, popular residential road within walking distance of the town centre and in the Windy Arbour district, in need of general modernisation and improvement. It is within the Thorns/Park Hill and Kenilworth School catchment area and close to Bates Memorial Park. The property has gas central heating and double glazing throughout. The accommodation offers; open porch, spacious hall with store, lounge with separate dining room and conservatory off, kitchen in need of complete modernisation, rear lobby with w.c, three bedrooms, fully tiled refitted bathroom with shower, front driveway leading to single garage/store with ample parking, attractive well laid out and maintained rear garden.
Approach - Over a tarmacadam driveway to an open storm porch with step aluminium double glazed front door into the
Reception Hall - With exposed timber floorboards, double glazed window to side, ceiling light, smoke alarm, useful understairs storage cupboard, door to useful storage cupboard with window to front, door to
Lounge - 5.54m x 3.66m (18'2" x 12'0" ) - With double glazed window to front, radiator, ceiling light, coving, chimney breast with fireplace opening ideal for a woodburning stove, sliding doors to the
Dining Room - 3.15m x 2.89m (10'4" x 9'5" ) - With ceiling light, coving, radiator, t,v point, sliding patio door into the conservatory, door to
Kitchen - 4.04m x 2.72m (13'3" x 8'11" ) - In need of full renovation with double drainer stainless steel sink with space for large upright fridge freezer, space and plumbing for washing machine, gas cooker included, double glazed window to side, door to
Inner Lobby - With quarry tiled floor, door to garden, door to
W.C - With a low level w.c, double glazed window, ceiling light, quarry tiled floor.
Conservatory - 3.27m x 3.02m (10'8" x 9'10") - With a pitched polycarbonate roof, surrounding double glazed windows with dwarf brick walls, French doors onto the rear garden, ceiling light with fan.
First Floor Landing - With double glazed window to side, ceiling light, airing cupboard with radiator, a cesspool installed and boarded loft space with retractable aluminium ladder, also housing the wall mounted Worcester combination boiler servicing the hot water and central heating.
Double Bedroom One - 3.85m x 3.43m (12'7" x 11'3" ) - With double glazed window to front, ceiling light, radiator, built-in wardrobe with hanging rail.
Double Bedroom Two - 3.07m x 3.36m (10'0" x 11'0" ) - With double glazed window to rear, radiator, ceiling light, built in wardrobes alcove with cupboard above.
Bedroom Three - 2.74m x 2.13m (8'11" x 6'11" ) - A good size single or small double with double glazed window to front, ceiling light, radiator.
Family Bathroom - 1.86m x 2.07m (6'1" x 6'9") - With a refitted three piece white suite with low level w.c, vanity wash hand basin with cupboard below, panelled bath with central mounted chrome mixer taps, mains fed shower with twin shower heads and glazed shower screen, porcelain tiling to walls and floor, heated towel rail, LED downlighters, double glazed window to rear.
Rear Garden - Fully enclosed by perimeter fencing, mainly laid to lawn with a variety of screening shrubs and plants, pathway to a rear patio to the top of the garden.
Garage/Store - Detached garage with pedestrian door to front power and light connected. (in need of window to rear)
Front - To the front of the property is a tarmacaden driveway with parking fr three cars, graveled low maintance garden with established shrubs.
Tenure - The property is freehold.
Services - All mains services are connected;
Mobile coverage
EE
Vodafone
Three
O2
Broadband
Basic
9 Mbps
Superfast
80 Mbps
Ultrafast
1800 Mbps
Satellite / Fibre TV Availability
BT
Sky
Virgin
Fixtures And Fittings - All fixtures and fittings as mentioned in our sales particulars are included; all others are expressly excluded.
What's included
Garden
Parking
Key Stats
Key Stats
TypeSemi-detached house
Bedrooms3
Bathrooms1
Energy ClassC
HeatingAsk Agent
MunicipalityWarwick
Location
Map loading soon
Neighborhood data on demand
Nearby essentials will load when this section comes into view.
Listed on
Mortgage calculator
Estimated monthly payment
2.459 €/mo
Down payment10 % · 49.661 €
49.661 €446.950 € loan
Term
Total repayable737.698 €
Interest rate4.40 %
Representative estimate · Landomo is not a mortgage broker. · Rates updated April 2026