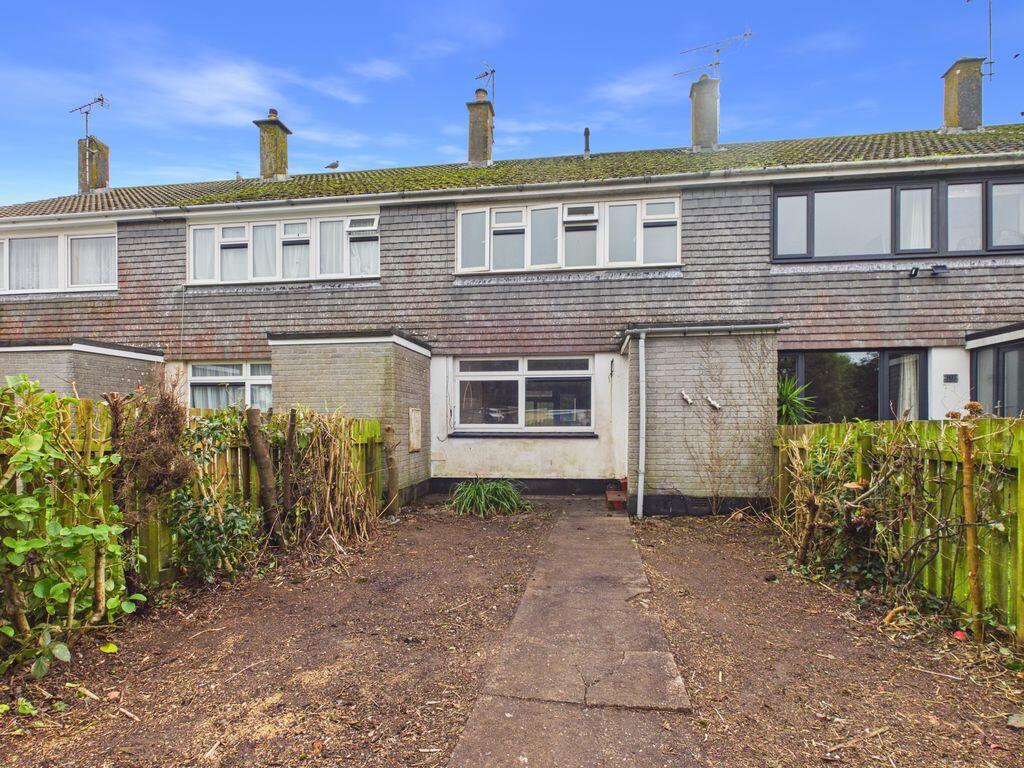
House for sale
Penzance, Treneere
3 bedrooms·1 bathroom
227.654 €
Listed Oct 20, 2026
About this listing
Requiring a degree of modernisation, this three bedroomed terraced home is just ready for someone to put their own stamp on it.
Internally at ground floor level there is a generous lounge with log burner, a spacious kitchen/diner and a lean-to garden room. Upstairs there are three bedrooms, a bathroom and a separate WC.
The house is double glazed and warmed via gas central heating to radiators.
Having gardens to both the front and rear, we feel that with upgrading carried out this could make a most comfortable family home. CHAIN FREE SALE.
Located in the popular and well regarded village of Heamoor which benefits from a junior and secondary school along with a convenience store, fish and chip shop, bakery and public house all within walking distance.
The village is also within walking distance, or ride on the bus, to Penzance which is less than a mile away. Penzance is a vibrant town and the largest in West Cornwall and a popular tourist resort because of its lovely promenade and fantastic sea views into Mount’s Bay. Along with many independent shops Penzance has a train and bus station. There are lovely rural walks to enjoy nearby and the beaches of Longrock and Marazion are less than two miles away.
ACCOMMODATION COMPRISES
uPVC double glazed panel door with side panel to:-
ENTRANCE PORCH
Wall mounted consumer unit. Doorway to:-
LIVING ROOM
16' 11'' x 15' 9'' (5.15m x 4.80m)
Double glazed window to front. Radiator. Feature fireplace with slate hearth and granite lintel housing wood burner. Laminate flooring. Stairs rising to first floor. Double doors to:-
KITCHEN/DINER
15' 8'' x 9' 4'' (4.77m x 2.84m)
Fitted with a range of light wood effect wall and base cupboards with roll edge worksurfaces over. Space for cooker. Space and plumbing for washing machine. Stainless steel single drainer sink unit. Two double glazed windows to rear. Radiator. Door to:-
LEAN-TO GARDEN ROOM
14' 0'' x 6' 10'' (4.26m x 2.08m)
Door to rear garden.
FIRST FLOOR LANDING
Access hatch to loft. Airing cupboard housing gas combination boiler. Doors to:-
BEDROOM ONE
14' 10'' x 9' 4'' (4.52m x 2.84m)
Double glazed window to front. Radiator.
BEDROOM TWO
11' 6'' x 7' 6'' (3.50m x 2.28m)
Double glazed window to rear. Radiator.
BEDROOM THREE
10' 2'' x 6' 1'' (3.10m x 1.85m)
Double glazed window to front. Radiator.
BATHROOM
Fitted with a white suite comprising panelled bath and pedestal wash handbasin. Obscure double glazed window to rear.
SEPARATE WC
wc. Obscure double glazed window to rear. Radiator.
OUTSIDE
To the front of the property there is a garden which is enclosed by picket fencing and currently a blank canvas ready to be created. The rear garden is paved for ease of maintenance and has gated access to the rear pedestrian service lane.
SERVICES
Mains water, mains electricity, mains drainage and mains gas.
AGENTS NOTE
The Council Tax band for the property is band 'C'.
There is a stipulation in the title deeds that the property cannot be used for holiday letting.
DIRECTIONS
From Chyandour take the A30 and at Treneere roundabout take the first exit. Turn immediately right on to Polmeere Road and then continue straight on to Manor Way. Continue the the end where the property will be found on the left hand side. If using What3words:- with.grape.drank
What's included
Garden
Fireplace
Bedrooms3
Bathrooms1
HeatingAsk Agent
MunicipalityPenzance
Location
Map loading soon
Neighborhood data on demand
Nearby essentials will load when this section comes into view.
Listed on
Mortgage calculator
Estimated monthly payment
1.127 €/mo
Down payment10 % · 22.765 €
22.765 €204.889 € loan
Term
Total repayable338.172 €
Interest rate4.40 %
Representative estimate · Landomo is not a mortgage broker. · Rates updated April 2026