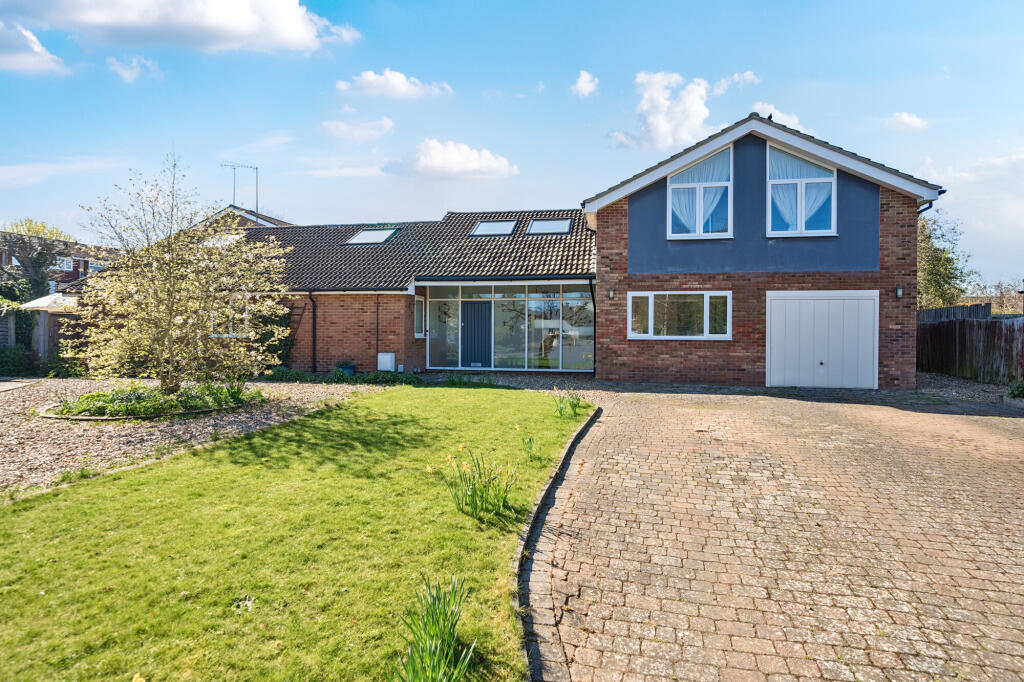
House for sale, 283 m²
St Albans, Harpenden
5 bedrooms·3 bathrooms
1.764.021 €
6.233 €/m²
Listed May 13, 2026
About this listing
An extensively upgraded and substantially extended detached family residence offering over 3,000 sq ft of beautifully arranged accommodation across two floors.
The property has been thoughtfully designed for contemporary family living, with an impressive 36ft open plan kitchen/dining/family room forming the heart of the home. A spacious and welcoming entrance hall, filled with natural light, provides access to three further versatile reception rooms. An outstanding gym, benefiting from independent side access, adds further flexibility. The ground floor is completed by a bedroom and shower room, ideal for guests or multigenerational living.
To the first floor are four generous double bedrooms, a large dressing room and two well appointed bathrooms. Underfloor heating is installed throughout much of the accommodation, enhancing both comfort and efficiency.
Outside
Set on a fabulous corner plot, the property benefits from a spacious driveway providing ample parking leading to the garage. The property is complemented by a private and secluded garden.
Situation
Penshurst Close is a peaceful cul-de-sac setting located in a highly desirable setting affording easy access to the locally renowned Roundwood and Wood End Schools.
Harpenden offers a vibrant High Street with a good selection of shops, restaurants and bars. There are several golf courses, a sports centre with swimming pool, a state-of-the-art theatre and superb common land. Harpenden also benefits from a fast rail service to London St Pancras International (c.26 minutes).
Property Ref Number:
HAM-63918
What's included
Garage
TypeDetached house
Living Area283 m²
Bedrooms5
Bathrooms3
HeatingAsk Agent
Location
Map loading soon
Neighborhood data on demand
Nearby essentials will load when this section comes into view.
Listed on
Mortgage calculator
Estimated monthly payment
8.735 €/mo
Down payment10 % · 176.402 €
176.402 €1.587.619 € loan
Term
Total repayable2.620.389 €
Interest rate4.40 %
Representative estimate · Landomo is not a mortgage broker. · Rates updated April 2026