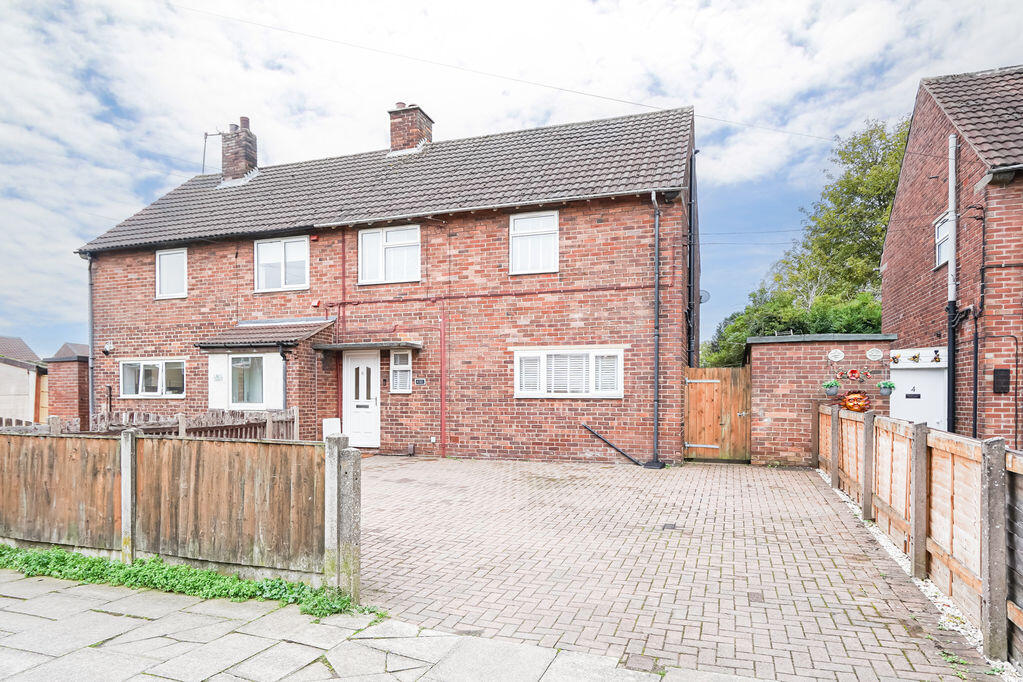
House for sale, 89 m²
Nottingham
3 bedrooms·1 bathroom
215.417 €
2.420 €/m²
Listed Nov 2, 2026
About this listing
*** NEW INSTRUCTION, MUST BE VIEWED, TO ARRANGE A VIEWING PLEASE CALL OUR OFFICES FROM 7AM TO 11PM ***
STYLISH 3 BEDROOM SEMI-DETACHED FAMILY HOME WITH PARKING FOR SEVERAL CARS – PERFECT FOR FIRST TIME BUYERS AND GROWING FAMILIES, NOT TO BE MISSED.
Offered for sale at offers over £180,000, this well presented three bedroom semi-detached house sits on Elder Street in the popular village area of Skegby, Sutton-in-Ashfield, close to a large green open space and just a short walk from Skegby Junior Academy. Offering approximately 957 sq ft (89 sq m) of accommodation, the home has been updated with a modern, contemporary finish and comprises an entrance hallway, a living room, a stylish kitchen / diner with French doors to the garden, two double bedrooms, a third bedroom currently used as a dressing room and a modern family bathroom. Outside there is a large block-paved frontage providing off-road parking for several cars, a good sized rear garden, a brick-built store and an outside WC.
The living room is a warm and inviting space with a large window, a feature media wall with a wall-mounted TV point and an inset electric fire, and plenty of room for a comfortable sofa, making it the perfect place to relax at the end of the day.
The kitchen / diner is a real highlight of the home. The kitchen is fitted with a sleek range of black high-gloss wall and base units with contrasting worktops, a built-in oven, a hob with an extractor above and space for a washing machine, together with a window and a stylish slatted feature wall. The dining area has room for a family dining table, and French doors open straight out onto the rear garden, ideal for summer barbecues and entertaining.
Upstairs, the main bedroom is a generous double and the second bedroom is also a double. The third bedroom is currently set up as a dressing room with open wardrobe storage, but would equally suit a child's bedroom, a nursery or a home office. The family bathroom is modern and fully tiled, fitted with a bath, a separate shower enclosure, a vanity wash basin with storage beneath, a WC and a heated towel rail.
Outside, the large block-paved frontage gives off-road parking for several cars. To the rear, the enclosed garden is a good size and is currently being landscaped, offering a blank canvas for a new owner to create their own outdoor space, with a paved area by the house, a useful brick-built outbuilding for storage and an outside WC. The home is heated by a mains gas boiler to radiators.
*** Why you will love this home ***
- Freehold
- Approx. 957 sq ft (89 sq m) of well presented accommodation
- Modern kitchen / diner with black high-gloss units and French doors to the garden
- Living room with feature media wall and inset electric fire
- Two double bedrooms plus a third bedroom / dressing room
- Modern family bathroom with bath and separate shower enclosure
- Block-paved frontage with off-road parking for several cars
- Good sized rear garden, ready for a new owner to finish to their own taste
- Brick-built outbuilding and outside WC
- Gas central heating to radiators
- Council Tax Band A (Ashfield District Council)
- Very low flood risk from rivers, sea and surface water
- Ultrafast broadband estimated to be available
- Skegby Junior Academy (rated Good by Ofsted) approx. 0.1 miles away and Healdswood Infants' and Nursery School (rated Good) approx. 0.26 miles away
Amenities – Elder Street is set in a popular residential part of Skegby, close to a large green open space, with local shops and everyday services nearby and the wider choice of shops, supermarkets, restaurants and leisure facilities in Sutton-in-Ashfield and Mansfield just a short drive away. Families are well served for schools, with Skegby Junior Academy (rated Good) approx. 0.1 miles away, Healdswood Infants' and Nursery School (rated Good) approx. 0.26 miles away, St Andrew's CofE Primary and Nursery School (rated Good) approx. 0.52 miles away and Quarrydale Academy for secondary education approx. 0.7 miles away. No catchment area is guaranteed, so buyers should check admissions with the local authority.
Features – The area is surrounded by green space and countryside, with the National Trust's Hardwick Hall, the Teversal Trails and Sherwood Forest all within easy reach, ideal for weekend walks, cycling and family days out.
Transport – Skegby is well placed for commuters, with easy road access to Sutton-in-Ashfield, Mansfield and the M1 motorway, giving convenient routes towards Nottingham, Derby and Sheffield. Sutton Parkway and Mansfield railway stations on the Robin Hood Line offer services towards Nottingham, and regular local bus services run through the area.
VIEWING HIGHLY RECOMMENDED – STYLISH THREE BEDROOM SEMI-DETACHED HOMES WITH PARKING FOR SEVERAL CARS THIS CLOSE TO GOOD RATED SCHOOLS AND GREEN OPEN SPACE ARE ALWAYS IN DEMAND, SO VIEW EARLY TO AVOID DISAPPOINTMENT. TO ARRANGE YOUR VIEWING PLEASE CALL OUR OFFICES ANY DAY FROM 7AM TO 11PM. INDEPENDENT MORTGAGE ADVICE AVAILABLE IF REQUIRED. WE LOOK FORWARD TO HEARING FROM YOU.
Please note: once an offer is accepted, all buyers are required by law to complete Anti-Money Laundering (AML) checks, for which a non-refundable fee of £48 (inc. VAT) per buyer is payable.
What's included
Garden
Parking
TypeSemi-detached house
Living Area89 m²
Bedrooms3
Bathrooms1
HeatingAsk Agent
Location
Map loading soon
Neighborhood data on demand
Nearby essentials will load when this section comes into view.
Listed on
Mortgage calculator
Estimated monthly payment
1.067 €/mo
Down payment10 % · 21.542 €
21.542 €193.875 € loan
Term
Total repayable319.994 €
Interest rate4.40 %
Representative estimate · Landomo is not a mortgage broker. · Rates updated April 2026