House for sale, 140 m²
Huddersfield
3 bedrooms·2 bathrooms
699.178 €
4.994 €/m²
Listed Aug 25, 2026
About this listing
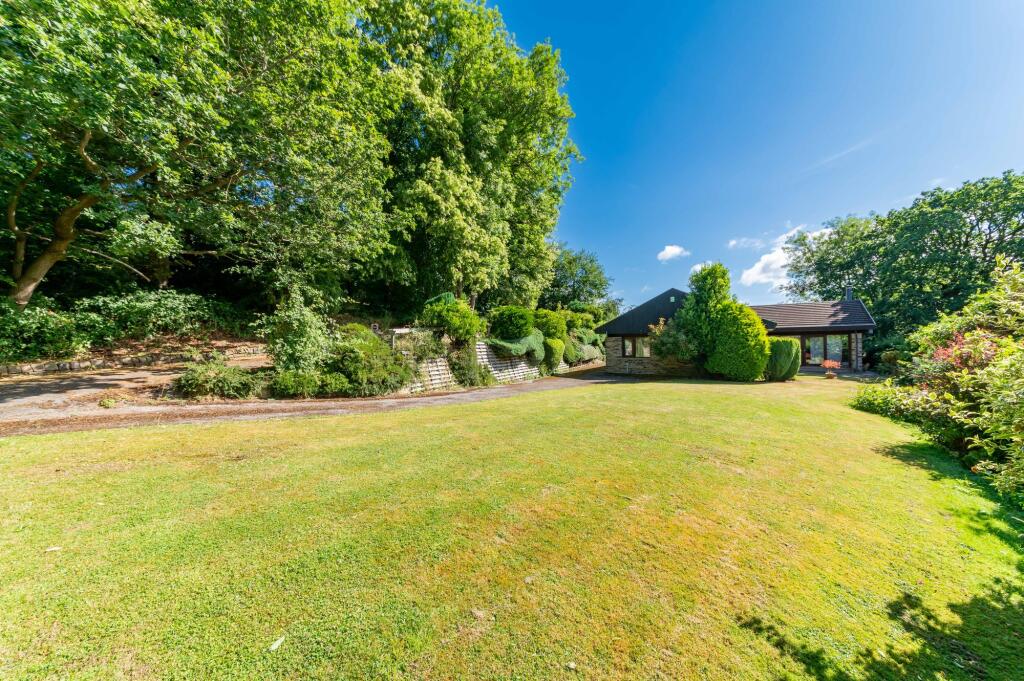
SET IN AN EXCEPTIONALLY PRIVATE LOCATION OFF A LONG LANE BUT JUST A SHORT WALK FROM ALMONDBURY’S VARIED FACILITIES, ‘PINEWOOD LODGE’ SITS IN JUST UNDER 3 ACRES OF LAND AND DELIGHTFUL GARDENS AND OFFERS A BEAUTIFUL OUTLOOK IN THREE DIRECTIONS. WITH EXCEPTIONALLY STYLISH INTERIOR, THE HOME IS SINGLE STOREY AND BOASTS A HUGE LOFT AREA.
The accommodation briefly comprises entrance vestibule, entrance hallway, open-plan breakfast kitchen with adjoining utility room, impressive lounge with dual-aspect windows and glazed door out to the gardens, a second sitting room / dining room, three bedrooms, house bathroom and separate shower room. Externally, there is large driveway and detached garage, as well as mature gardens and woodland.
Tenure Freehold. Council Tax Band F. EPC Rating E.
ENTRANCE VESTIBULE
Enter into the property through a beautiful, broad, high-specification door with stylish door furniture and window to one side. The entrance vestibule features ceramic tiled flooring and a large door giving access through to the entrance hallway.
ENTRANCE HALLWAY
The entrance hallway boasts a particularly high ceiling height, opens through to the living accommodation, and provides access to the bedroom and bathroom accommodation.
SHOWER ROOM
The shower room is stylishly appointed and features a window overlooking the driveway side. There is a low-level WC with concealed cistern and push-button flush, a wash hand basin with chrome mixer tap over, and a wet-room style shower with glazed shower screen.
LOUNGE (4.78m x 5.49m)
The lounge is a beautiful and well-proportioned room taking full advantage of stunning views over the gardens and of the woodland which surrounds the property, courtesy of large, dual-aspect windows and a glazed door giving access out to the patio and gardens beyond. The room has a high ceiling height, a beautiful period-style fireplace with a delightful timber surround, marble hearth and marble backcloth, all of which is home for a gas coal-burning-effect fire.
SECOND SITTING ROOM / DINING ROOM
Offering a far-reach views through large windows to the side elevation, this room is decorated to a high standard and features two wall light points.
BREAKFAST KITCHEN (4.37m x 3.76m)
The breakfast kitchen is of a good size and features windows to the driveway side, a high ceiling height, polished timber floor and inset spotlighting. There are units to the high and low levels with high-quality Corrin work surfaces, a breakfast bar, built-in appliances including a Bosch double oven, a fridge freezer, and four-ring twin gas hobs, a sink unit with mixer tap, and plumbing for a dishwasher.
UTILITY ROOM (2.26m x 2.29m)
The utility room features an external entrance door, ceramic tiled flooring, a window to the driveway side, plumbing for an automatic washing machine, storage cupboards, and a stainless steel sink unit with mixer tap. The utility room also features a loft access point.
BOILER ROOM / STORE
This room features ceramic tiled flooring, wall-mounted Baxi gas-fired central heating boiler, and associated hot water tank adjoining.
BEDROOM ONE (3.56m x 3.76m)
Bedroom one is a fabulous double room which enjoys the beautiful view through a high-specification bank of windows, including a vent window to one side. There is a high ceiling height, and a bank of high-quality wardrobes with sliding doors, shelving and hanging rails in situ.
BEDROOM TWO (2.92m x 3.76m)
Bedroom two is another double bedroom with a similar outlook to bedroom one through high-specification windows. There is a high ceiling height and a bank of built-in wardrobes with sliding mirrored doors.
BEDROOM THREE (2.31m x 3.76m)
Bedroom three is a good-sized bedroom with a pleasant view over the gardens and driveway, and boasts a bank of built-in wardrobes.
BATHROOM
The bathroom is fitted with a concealed cistern WC, a vanity unit with inset wash hand basin and mirror light over, and a bath with shower over. There are attractive fittings, a window to the driveway side, and ceramic tiling to the front and to the full ceiling height on the walls.
LOFT
The loft offers a huge amount of storage space and demonstrates the high-quality level of construction of the property.
Additional Information
The property was built just a few years ago to a very high specification, particularly in terms of insulation and design, and features double-glazing throughout. Carpets, curtains and certain other extras may be available via separate negotiation.
Garden
Externally, the property occupies a remarkable location and sits in just under 3 acres. The property is particularly private, set well back from the road up a shared driveway, and then accessed via its own private driveway which provides plenty of space for parking and leads to the large detached garage. The gardens and grounds are best described by the photographs but are mature, exceptionally private and feature a good-sized lawn, paved patios and well-established shrubbery and trees. The garden faces a south-westerly direction and benefits from external lighting.
Parking - Driveway
Parking - Garage
What's included
Garage
Parking
Key Stats
Key Stats
TypeDetached house
Living Area140 m²
Bedrooms3
Bathrooms2
Energy ClassE
HeatingAsk Agent
Location
Map loading soon
Neighborhood data on demand
Nearby essentials will load when this section comes into view.
Listed on
Mortgage calculator
Estimated monthly payment
3.462 €/mo
Down payment10 % · 69.918 €
69.918 €629.260 € loan
Term
Total repayable1.038.603 €
Interest rate4.40 %
Representative estimate · Landomo is not a mortgage broker. · Rates updated April 2026