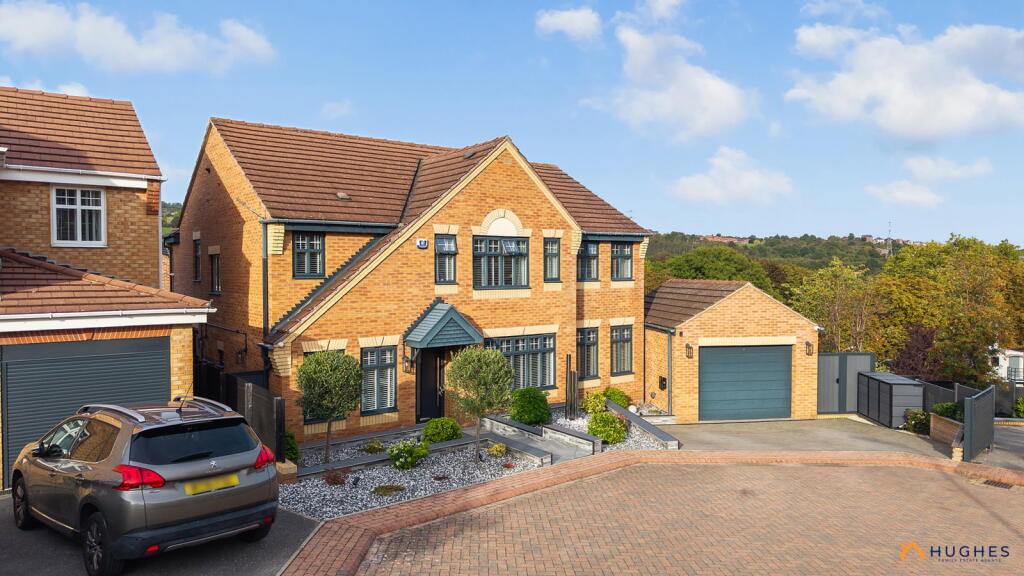
House for sale, 238 m²
Sheffield
4 bedrooms·4 bathrooms
821.076 €
3.450 €/m²
Listed Oct 1, 2026
About this listing
|| GUIDE PRICE £695,000-£725,000 || One of the finest homes the local market has seen so far this year is this truly exceptional, four bedroom, four bathroom detached residence set at the head of this quiet cul-de-sac and carefully re-imagined by the current owners with extensive renovations both internally and externally, to create the ultimate family home within this very sought after location.
The living accommodation measures an expansive 2562 Sq Ft and briefly comprises: A welcoming entrance hallway with stairs rising to the first floor, access to the downstairs W.C, and useful cloakroom storage. To the front of the home is the home gym and a separate play room, both of which could be used as additional reception areas also. Whilst through to the rear is a delightful, bright and high-spec family living kitchen with a central island, quartz work surfaces, sleek contemporary style units and quality built in appliances including two ovens, a microwave, warming drawer, dishwasher, an instant boiling tap and an induction hob with space for an American style fridge/freezer. Encased within the end unit is a hidden utility cupboard, housing the washing machine and tumble dryer. The kitchen space provides an excellent heart to the home, perfect for day to day living and entertaining, with ample space for dining, socialising and family time with it's dining area, sociable central island, and a snug beyond that at the rear of the lounge. The main family living room is generously proportioned, with dual aspect glazing to either side allowing plenty of natural light into the space. The focal point of the room is a media wall with LED backlit electric fire and housing for the TV. Throughout the majority of the ground floor, there is underfloor heating which is zonally operated. The first floor landing is at the centre of the home, opening into an impressive principal bedroom with luxury en suite shower room and a walk-in wardrobe. Bedroom two is also generous in size, with a large en suite bathroom having a bath, separate shower, wash basin and W.C. Bedroom three is a comfortable double bedroom, ideal for teenagers or guests, having its own en suite also whilst bedroom four also comfortably takes a double bed. Completing the first floor is a stylish family shower room with a wash hand basin, W.C, towel radiator and a walk in shower. The loft space is accessed via a pull down ladder, offering further useful storage.
Additionally, the property is fitted with lots of extras including bespoke LED lighting throughout, smart Alexa lighting, night vision security cameras, intruder alarm and underfloor heating which can be zonally operated.
Outside, there has been no expense spared with this homes professionally landscaped gardens both front and rear. To the front, the curb appeal of No.10 is undeniably luxurious, with a low maintenance landscaped garden having porcelain tiles upon entrance, established plants, a water feature and a driveway for two cars leading to the detached garage with power, light and an electric roller door. The rear garden is beautifully appointed with hosting, entertaining and family living in mind with porcelain tiling enclosed with glass balustrades, artificial lawn, bespoke outdoor lighting, outdoor kitchen and food preparation area, covered aluminium pergola with a gas fire pit and outdoor TV, water fountain and access to the vast undercroft storage.
VALUER:
Lewis T. Hughes
MATERIAL INFORMATION:
Tenure - Freehold
Council Tax - Band F
EPC Rating - New EPC Awaited
What's included
Garden
Garage
Parking
TypeDetached house
Living Area238 m²
Bedrooms4
Bathrooms4
HeatingAsk Agent
Location
Map loading soon
Neighborhood data on demand
Nearby essentials will load when this section comes into view.
Listed on
Mortgage calculator
Estimated monthly payment
4.066 €/mo
Down payment10 % · 82.108 €
82.108 €738.968 € loan
Term
Total repayable1.219.678 €
Interest rate4.40 %
Representative estimate · Landomo is not a mortgage broker. · Rates updated April 2026