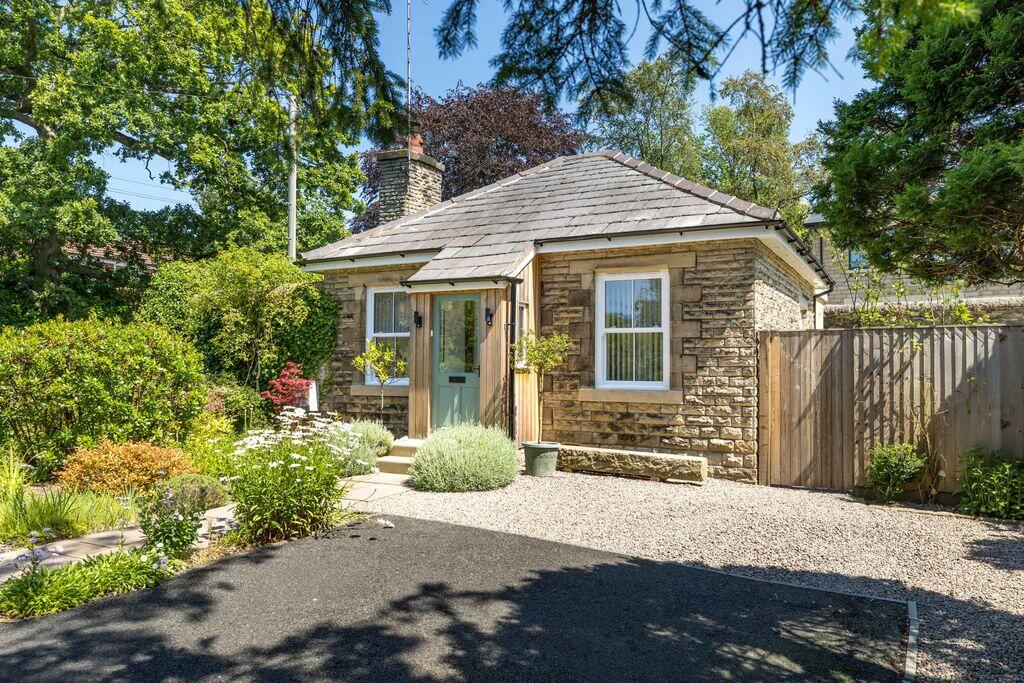
House for sale, 40 m²
Wigan
1 bedroom·1 bathroom
466.242 €
11.656 €/m²
Listed Feb 24, 2026
About this listing
This charming one-bedroom detached former lodge, rich in Parbold's history, sits within beautiful private gardens on sought-after Tan House Lane. Built between 1820–1840 by the Ainscough family, alongside the church and former convent, the property forms part of an important historic setting and has been thoughtfully restored to create a unique home blending heritage character with modern comfort.
Comprehensively renovated within the past four years, the home benefits from a new water supply, complete replumbing, full gas central heating system, double glazing, full rewire and a beautifully refitted kitchen and bathroom. Enhanced insulation ensures excellent energy efficiency, while externally a newly added insulated porch provides useful storage and attractive larch cladding further elevates the already impressive kerb appeal.
High levels of insulation have been added to ensure the house is warm and energy efficient and outside our cleitirns have added a new insulated porch for storage and Larch cladding to add even more kerb appeal to this already gorgeous property.
A long driveway winds through colourful landscaped borders to the stone-built lodge, where a sage-green door opens onto traditional stone flag flooring that flows through the main living areas. The lounge is warm and inviting, centred around an exposed brick fireplace with wood-burning stove, perfectly balancing period charm and contemporary styling.
The kitchen features shaker-style cabinetry, quartz worktops, integrated appliances and a breakfast bar for relaxed dining, with a separate utility room discreetly housing appliances and storage. The generous bedroom offers high ceilings, dual-aspect windows and elegant finishes, creating a calm and refined retreat. The bathroom has a boutique feel, complete with a large walk-in rainfall shower, modern vanity storage, stylish tiling and heated towel rail.
Outside is where this home truly excels. A private walled courtyard provides a peaceful seating area, while beyond lies an expansive manicured lawn enclosed by mature stone walls, hedging and established trees. Meandering pathways and dappled shade create a tranquil, parkland atmosphere — ideal for entertaining, gardening or simply unwinding in complete privacy. The extensive gardens do provide scope for extensions and/or garaging subject to necessary planning approval.
Just a short stroll from Parbold village centre, with its independent shops, cafés, pubs and rail links, this is a rare opportunity to own a piece of local heritage, combining character, comfort and exceptional gardens.
Council Tax Band B | Freehold | Viewings by appointment
What's included
Garden
Parking
TypeDetached house
Living Area40 m²
Bedrooms1
Bathrooms1
HeatingAsk Agent
Location
Map loading soon
Neighborhood data on demand
Nearby essentials will load when this section comes into view.
Listed on
Mortgage calculator
Estimated monthly payment
2.309 €/mo
Down payment10 % · 46.624 €
46.624 €419.618 € loan
Term
Total repayable692.586 €
Interest rate4.40 %
Representative estimate · Landomo is not a mortgage broker. · Rates updated April 2026