House for sale
Salisbury
3 bedrooms·1 bathroom
342.245 €
Listed Sep 17, 2026
About this listing
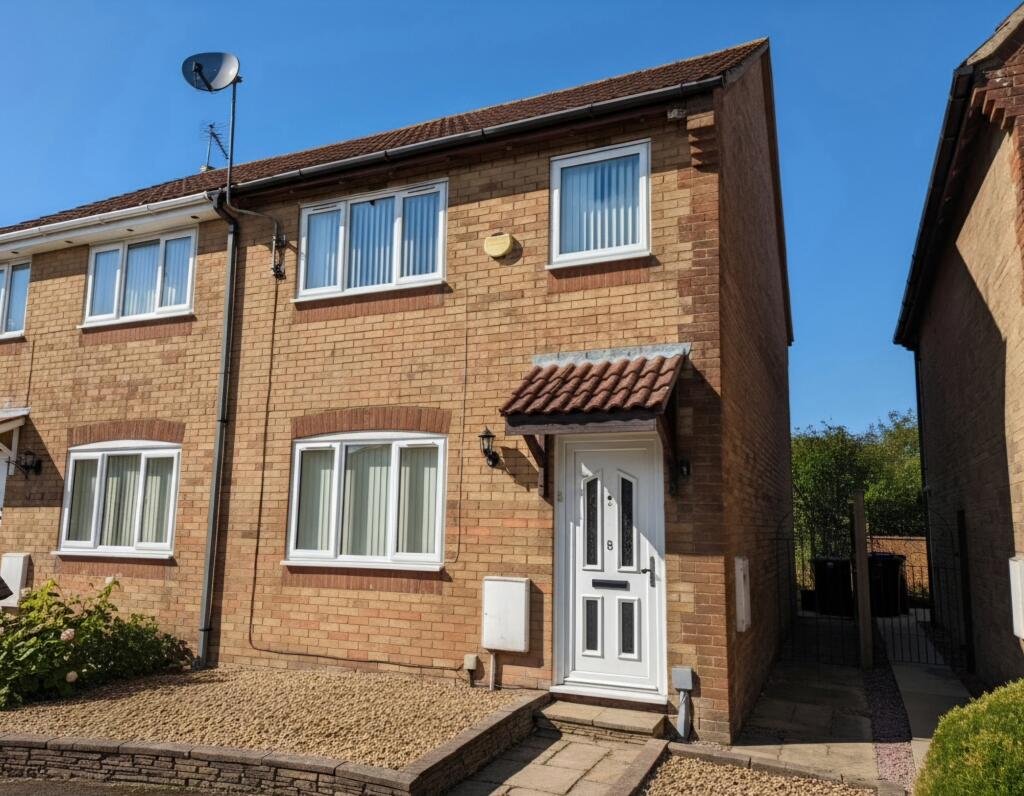
8 POUND LANE is a fantastic three bedroom semi detached house built of mellow brick elevations under a tiled roof. Having been built in the late 1990’s the property has been used by the current owners as a successful rental for the last 12 years but is now offered to the market with full vacant possession and no onward chain! The house enjoys a quiet and convenient location being almost equal walking distance between the local primary and secondary school as well as the town centre.
The accommodation comprises three good sized bedrooms, a family bathroom, a newly redecorated sitting room and a large kitchen diner with further benefits including a good sized rear garden, garage and ample off road parking. The property could also be easily improved by adding a conservatory or utilising the ground next to the garage.
This house must be viewed to fully appreciate what’s on offer!
APPROACHED Via easy pull in from Pound Lane onto a small private lane providing access to the property. Paved path leads to a part glazed front door opening into:
ENTRANCE HALL: A bright and spacious reception hall with handy recess storage ideal for coats and shoes, radiator, stairs to first floor, door into:
SITTING ROOM ( 15’7 x 11’2 ) A good sized sitting room with UPVC double glazed picture window to front aspect, wooden flooring, electric fireplace with surround and hearth, TV point, radiator, door into:
KITCHEN DINER ( 16’9 x 10’ ) A modern kitchen fitted with a matching range of wall and floor cabinets, drawers and trim with contrasting work tops over, inset stainless steel sink and drainer unit with mixer tap, space for a large freestanding range style cooker with gas hob, extractor hood, tiled splash backs, wine racks, tiled flooring, UPVC double glazed windows to rear aspect, under counter space for washing machine, space for a tall fridge freezer, archway into dining area with ample space for a table and chairs, under stairs storage cupboard, radiators, ceiling fan, small work counter top with space for tumble dryer under, UPVC double glazed french doors open onto the garden.
LANDING: Stairs rise to an open landing area with doors to further rooms, loft hatch, airing cupboard.
BEDROOM ONE ( 11’4 x 10’2 ) A good sized double bedroom with ample built in wardrobe space, UPVC double glazed window to front aspect providing a pleasant outlook, radiator, TV point.
BEDROOM TWO ( 11’4 x 8’9 ) Another good sized bedroom with UPVC double glazed window over looking the rear garden, radiator.
BEDROOM THREE ( 6’8 x 7’1 ) An ample single bedroom with UPVC double glazed window to front aspect, radiator.
FAMILY BATHROOM: Fitted with a modern white suite comprising a panel enclosed bath with wall mounted shower fittings and glazed screen, pedestal wash hand basin and low level wc, heated towel rail, vinyl flooring, UPVC double glazed window, tiled walls.
OUTSIDE: The rear garden is of a good but manageable size being laid mainly to lawn with a large patio seating area immediately behind the house, fully enclosed with timber panel fencing, herbaceous borders, useful timber shed, side gate leads to the front.
GARAGE: A single garage with metal up and over door, ideal for storage. There is an area of land to the side of the garage that could be utilised into additional parking or space for a workshop/ lean-to storage.
What's included
Garden
Parking
TypeSemi-detached house
Bedrooms3
Bathrooms1
HeatingAsk Agent
Location
Map loading soon
Neighborhood data on demand
Nearby essentials will load when this section comes into view.
Listed on
Mortgage calculator
Estimated monthly payment
1.695 €/mo
Down payment10 % · 34.225 €
34.225 €308.020 € loan
Term
Total repayable508.392 €
Interest rate4.40 %
Representative estimate · Landomo is not a mortgage broker. · Rates updated April 2026