House for sale, 64 m²
Southend-on-Sea, Prittlewell
2 bedrooms·1 bathroom
346.331 €
5.411 €/m²
Listed Nov 9, 2026
About this listing
*Guide Price £290,000 - £310,000*
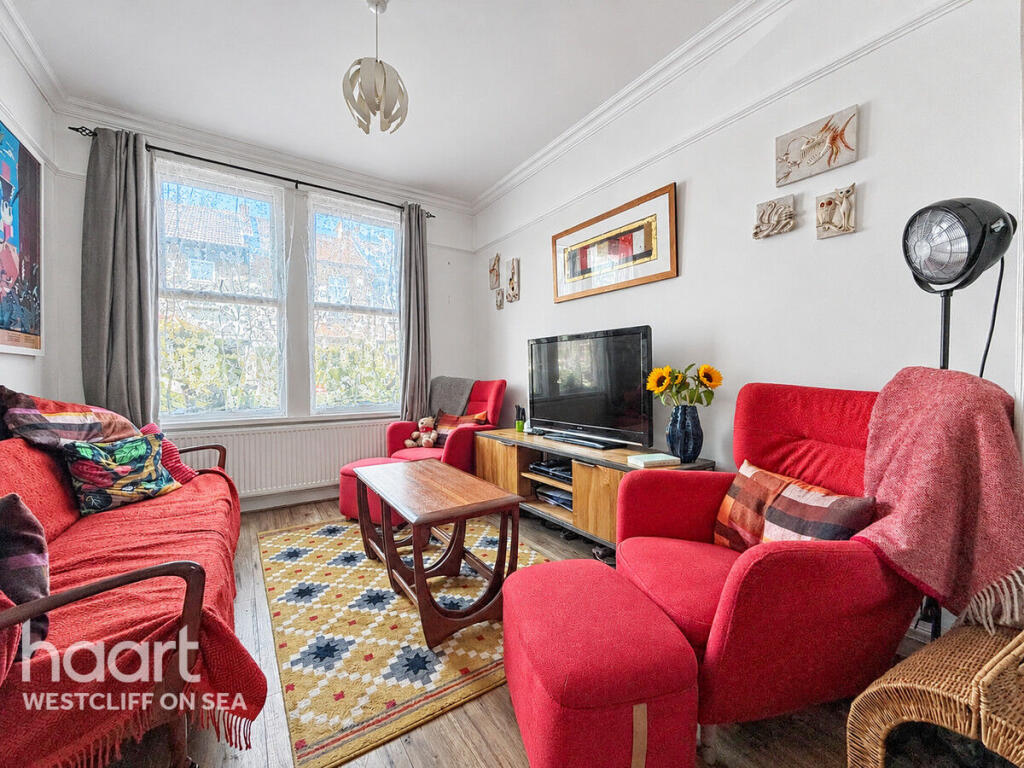
The property benefits from a spacious and welcoming living area, with the lounge providing a comfortable setting to relax and unwind. An abundance of natural light enhances the space, while the adjoining dining room creates a natural extension of the living accommodation. This versatile arrangement lends itself perfectly to both everyday family life and entertaining.
The fitted kitchen is positioned to the rear of the property and offers a practical yet stylish space, complete with a range of fitted units, ample worktop space and room for additional appliances. A door provides convenient access to the rear garden, allowing for an easy transition between indoor and outdoor living during the warmer months.
Upstairs, the property offers two well-sized double bedrooms, each providing comfortable accommodation and flexibility for a variety of needs. Completing the first floor is a spacious four-piece family bathroom, offering a well-appointed space for everyday use.
The rear garden provides an appealing outdoor retreat, with a combination of lawn and decking creating distinct areas for relaxing, dining and entertaining.
The location is a particular highlight, with Southend Victoria railway station within walking distance, providing convenient connections for commuters travelling into London. Southend town centre is also close by, offering an extensive range of shops, cafés, restaurants and everyday amenities. Combined with the peaceful cul-de-sac setting, the property offers the ideal balance of convenience and a quieter residential environment.
Hallway
Front door int entrance hallway, stairs to first floor landing, doors to:
Lounge
11'6" x 9'6" (3.51m x 2.9m)
Double glazed window to front, wooden effect laminate flooring, radiator, picture rail, coved cornicing to ceiling.
Dining Room
13'0" x 10'0" (3.96m x 3.05m)
Double glazed window to rear, wooden effect laminate flooring, fitted storage cupboard, picture rail, coved cornicing to ceiling.
Kitchen
12'0" x 7'10" (3.66m x 2.39m)
Fitted with a range of base and wall mounted units with roll edge work surfaces, stainless steel sink and drainer unit incorporated with mixer tap, integrated oven with electric hob and extractor hood over, space for fridge freezer, space for washing machine, space for dishwasher, tiled splashback, tiled flooring, inset spotlights, double glazed windows to side and rear, double glazed door to rear leading into rear garden.
First Floor Landing
Access to loft room, doors to:
Bedroom One
12'6" x 11'6" (3.81m x 3.51m)
Double glazed windows to front, carpeted flooring, radiator, coved cornicing to ceiling.
Bedroom Two
15'1" x 7'7" (4.6m x 2.31m)
Double glazed window to rear, carpeted flooring, coved cornicing to ceiling.
Bathroom
12'0" x 7'10" (3.66m x 2.39m)
Four piece suite comprising of low level WC, wall mounted hand wash basin with mixer tap, corner bath, corner shower, part tiled walls, wooden effect flooring. radiator, coved cornicing to ceiling, inset spotlights, double glazed obscure window to rear.
Loft
12'8" x 10'5" (3.86m x 3.18m)
Double glazed velux window, carpeted flooring, lighting.
Rear Garden
Commencing with decking and remainder laid to lawn, shrub and fenced borders, shed to rear.
Agents Note
Council Tax Band B
Disclaimer
haart offer a professional, ARLA accredited Lettings and Management Service. If you are considering renting your property in order to purchase, are looking at buy to let or would like a free review of your portfolio, please call the Lettings Manager on the above number.
haart is the seller's agent for this property. Your conveyancer is legally responsible for ensuring any purchase agreement fully protects your position. We make detailed enquiries of the seller to ensure the information provided is as accurate as possible. Please inform us if you become aware of any information being inaccurate.
Photos in this listing may be digitally enhanced or altered for illustrative or marketing purposes. Where applicable, furniture, decoration, landscaping or other features shown may not reflect the property in its current form. Please refer to the description and ask the agent to confirm the current condition and features before relying on any image.
What's included
Terrace
Garden
TypeTerraced house
Living Area64 m²
Bedrooms2
Bathrooms1
HeatingAsk Agent
Location
Map loading soon
Neighborhood data on demand
Nearby essentials will load when this section comes into view.
Listed on
Mortgage calculator
Estimated monthly payment
1.715 €/mo
Down payment10 % · 34.633 €
34.633 €311.698 € loan
Term
Total repayable514.462 €
Interest rate4.40 %
Representative estimate · Landomo is not a mortgage broker. · Rates updated April 2026