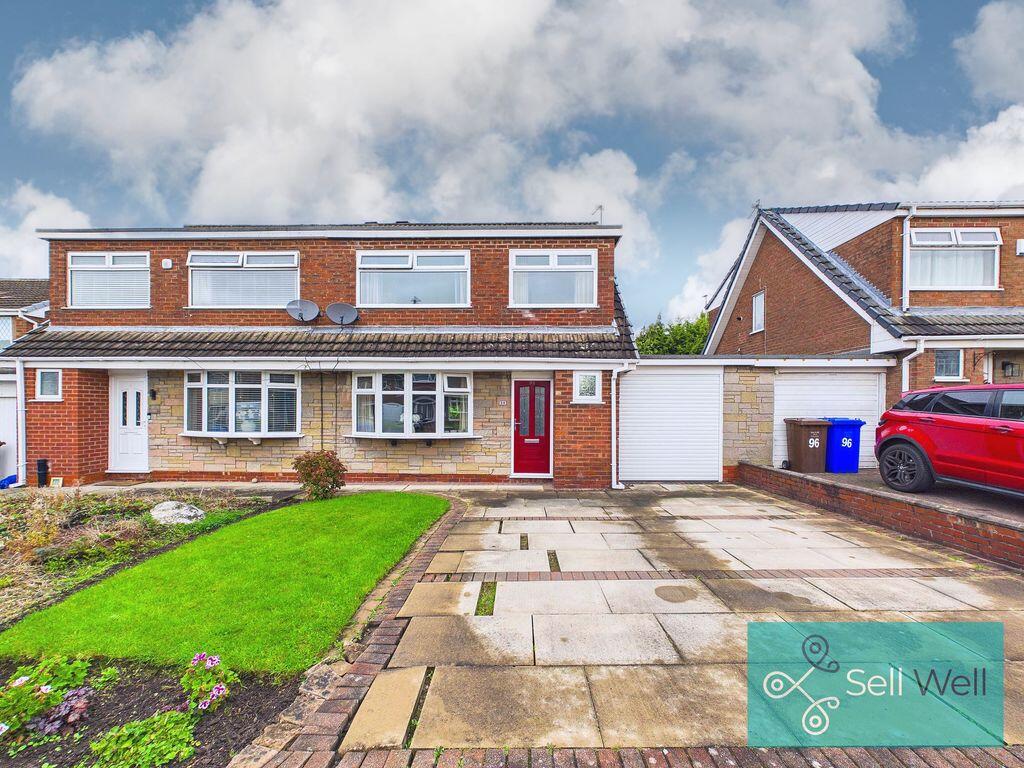
House for sale, 102 m²
Manchester, Boothstown
3 bedrooms·2 bathrooms
355.116 €
3.481 €/m²
Listed Oct 6, 2026
About this listing
Space, Style And A Superb Boothstown Setting…This impressive extended freehold semi-detached home delivers approximately 1,099 sq ft of versatile family accommodation on the ever-popular Standfield Drive. The ground floor is designed for everyday living and entertaining, with a welcoming entrance hall, guest WC, inner hallway, generous lounge and a spacious kitchen diner complemented by a separate utility room and integral garage. Upstairs are two well-proportioned double bedrooms, a further single bedroom and a family bathroom. Outside, the private enclosed rear garden offers lawn and patio space, while a block-paved driveway provides excellent off-road parking. Perfectly positioned in the heart of Boothstown, the property is moments from RHS Garden Bridgewater, the Bridgewater Canal and Marina, local pubs including The Coal & Cotton and The Moorings, well-regarded primary schools including Boothstown Methodist and St. Andrew's Primary Schools plus Sainsbury's Local. With easy access to the A580 and beautiful walks close by, this is a standout family home in one of the area's most desirable locations.
Additional Information
Freehold property, located within Salford Council and falling under Council Tax Band C, with an annual charge of approximately £2,306. The EPC rating is to be confirmed. Offering around 102 sq m (1,098 sq ft) of accommodation, the home benefits from a gas combination boiler installed in 2008 and serviced in 2026. The property has a single-storey rear extension with Building Regulations approval, off-street parking and a garage. The loft is boarded and equipped with a ladder and lighting, while the adopted, publicly maintained street is the responsibility of Salford Council.
Disclaimer
The information contained in these particulars is believed to be accurate to the best of our knowledge and has been provided in good faith. Prospective purchasers should verify all information through their own enquiries before relying upon it.
What's included
Terrace
Garden
Parking
TypeSemi-detached house
Living Area102 m²
Bedrooms3
Bathrooms2
HeatingAsk Agent
Location
Map loading soon
Neighborhood data on demand
Nearby essentials will load when this section comes into view.
Listed on
Mortgage calculator
Estimated monthly payment
1.758 €/mo
Down payment10 % · 35.512 €
35.512 €319.604 € loan
Term
Total repayable527.511 €
Interest rate4.40 %
Representative estimate · Landomo is not a mortgage broker. · Rates updated April 2026