House for sale
Fareham, West End
3 bedrooms·1 bathroom
264.603 €
Listed Sep 8, 2026
About this listing
DESCRIPTION
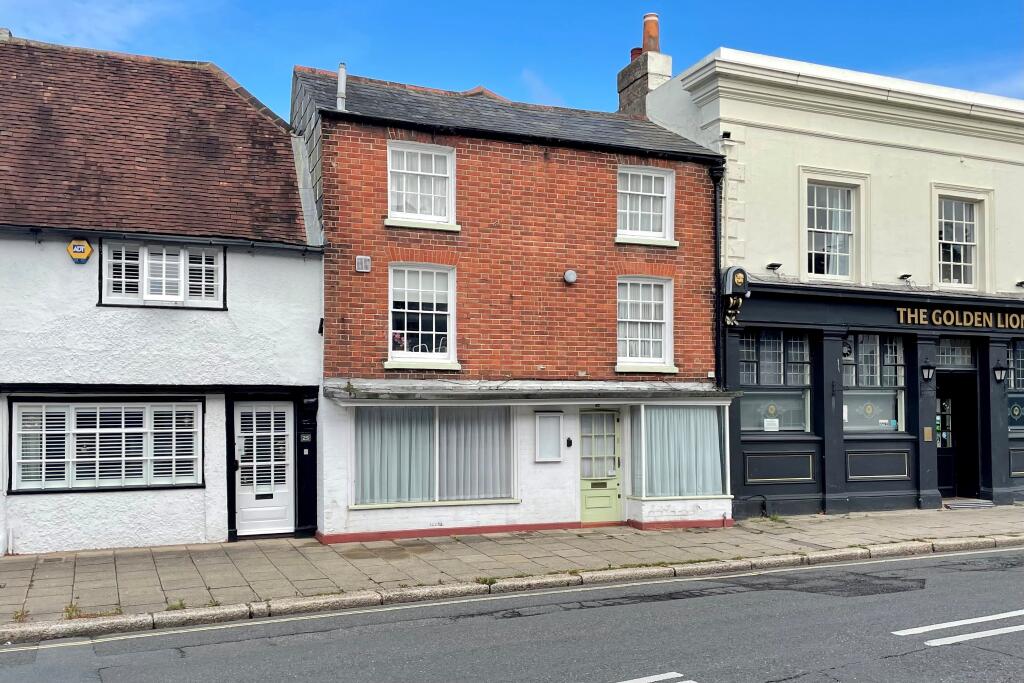
AUCTION PROPERTY. For sale by public auction on Wednesday, 21st October 2026 at 11am in the Silverlake Stadium, Eastleigh Football Club, Stoneham Lane, Eastleigh, Southampton, Hampshire SO50 9HT. BOOK NOW FOR AN APPOINTMENT TO VIEW. Occupying a prominent position on Fareham's sought after High Street, this substantial Grade II listed property is thought to date from the early 17th century which has internal timber framing and an early 19th century façade. The versatile living accommodation is arranged over three floors and has numerous character features which must be seen to be appreciated. On the ground floor, there is a double fronted living room, a sitting room, 18' store room, kitchen/breakfast room leading to the courtyard garden, lean-to store and access to two separate cellars. On the first floor, there is a generous drawing room, second kitchen and a bedroom. The second floor has a further two bedrooms and a family bathroom. Outside, there is a rear courtyard garden with steps leading up to a balcony area.
ENTRANCE DOOR LEADING TO:
LIVING ROOM
Two windows to front elevation including a square bay window. Brick effect flooring. Access to cellar. Staircase to first floor. Built-in understairs storage cupboard. Two further built-in storage cupboards. Two radiators.
CLOAKROOM
Low level WC with macerator. Corner hand basin. Tile effect flooring.
SITTING ROOM
Recessed alcove with shelving. Radiator. Areas of wood panelling. Double doors leading to:
KITCHEN/BREAKFAST ROOM
Patio doors opening onto the courtyard garden. Single drainer sink unit with cupboards below and drawers adjacent. Radiator. Access to cellar and door to:
LEAN-TO STORE
Windows overlooking the courtyard garden. Wall mounted gas boiler serving the central heating and domestic hot water.
STORE ROOM
This useful internal reception room can be approached through double doors from both the living room and kitchen/breakfast room. Recessed and shelved alcove. Radiator. Areas of wood panelling.
FIRST FLOOR
LANDING
Staircase to second floor. Radiator.
DRAWING ROOM
This impressive first floor reception room has double doors opening onto a balcony area with steps leading down to the courtyard garden. Window to rear elevation. Exposed floorboards and exposed brick feature wall. Shelved recess. Feature fireplace. Two radiators.
KITCHEN
Window to front elevation. Range of base and wall cupboards. Double drainer stainless steel sink unit. Worktops. Freestanding electric cooker, fridge/freezer and washing machine. Radiator. Large built-in storage cupboard and double doors leading to the drawing room.
BEDROOM TWO
Sash window to front elevation. Built-in storage cupboard. Hand basin with cupboard below. Shower base with curtain enclosure incorporating WC and fitted shower.
SECOND FLOOR
LANDING
Access to loft. Built-in and shelved cupboards.
BEDROOM ONE
Two windows to rear elevation. Range of built-in wardrobes. Radiator.
BEDROOM THREE
Window to front elevation. Radiator. Built-in wardrobe range.
BATHROOM
Window to front elevation. Panelled bath. Pedestal hand basin and low level WC. Heated towel rail. Built-in airing cupboard with pressurised hot water tank and storage space adjacent.
OUTSIDE
To the rear of the property, there is a fully enclosed courtyard garden with staircase leading to the first floor balcony. Access to built-in storage cupboard.
COUNCIL TAX
Fareham Borough Council. Tax Band C. Payable 2026/2027. £2,018.27.
ADDITIONAL FEES:
Buyers Admin Fee: £600 inc VAT (£500 + VAT), payable on exchange of contracts.
Disbursements: Please see legal pack for any disbursements listed that may become payable by the purchaser on completion.
MONEY LAUNDERING PROCEDURES
IN ACCORDANCE TO THE ABOVE, PLEASE BE ADVISED, THAT IF YOU INTEND TO BID ON THIS PROPERTY, THEN YOU WILL BE REQUIRED TO PROVIDE TWO FORMS OF ID (ONE PHOTO-TYPE). IF YOU ARE INTENDING TO BID ON BEHALF OF A THIRD PARTY, THEN WE WOULD REQUIRE BOTH ID FOR YOURSELF, PLUS A CERTIFIED COPY OF PHOTO ID FOR THE INTENDED PURCHASER.
PLEASE SEE WEB-SITE, FOR FURTHER DETAILS.
What's included
Garden
Cellar
Bedrooms3
Bathrooms1
Energy ClassD
HeatingGas
MunicipalityFareham
Location
Map loading soon
Neighborhood data on demand
Nearby essentials will load when this section comes into view.
Listed on
Mortgage calculator
Estimated monthly payment
1.310 €/mo
Down payment10 % · 26.460 €
26.460 €238.143 € loan
Term
Total repayable393.059 €
Interest rate4.40 %
Representative estimate · Landomo is not a mortgage broker. · Rates updated April 2026