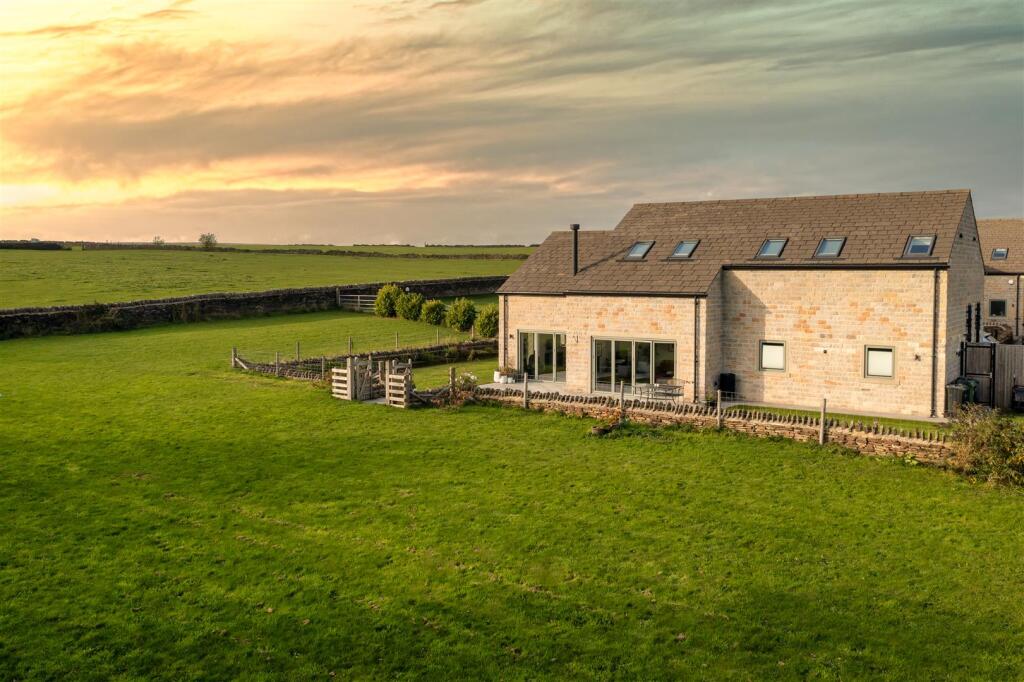
House for sale, 237 m²
Calderdale, West Yorkshire
4 bedrooms·4 bathrooms
1.060.615 €
4.475 €/m²
Listed Oct 16, 2026
About this listing
A LIGHT-FILLED CONTEMPORARY HOME WITH BEAUTIFUL COUNTRYSIDE VIEWS
Built in 2021, 53 Maypole View is an exceptionally well-presented modern four-bedroom home where generous proportions, abundant natural light, and immaculate finishes combine with an enviable semi-rural setting.
The house has been designed with modern family life in mind, offering highly versatile accommodation arranged across two floors. From the impressive open-plan kitchen and dining space to the luxurious principal suite, every room has been finished to a high standard, while extensive glazing makes the most of the garden, 0.45-acre paddock, and far-reaching views beyond.
Underfloor heating runs throughout, adding to the sense of comfort, while bifold doors connect the principal living spaces with the rear terrace and garden.
GROUND FLOOR
ENTRANCE HALL
A bright and welcoming entrance hall sets the tone for the rest of the house, with a tiled floor, high ceiling, and skylight creating an immediate sense of space and light. A contemporary American white-oak staircase with glass balustrade rises to the first floor, while useful storage is provided beneath the stairs.
OPEN-PLAN KITCHEN DINER
The heart of the home is a beautifully appointed open-plan kitchen and dining space, with a generous arrangement of Porcelanosa grey wall, drawer, and base units beneath crisp white worksurfaces.
A breakfast bar comfortably seats three, while there is ample room for a full dining table and chairs. Full-height glazing and bifold doors overlook the garden and paddock, with the doors opening directly onto the terrace to create an effortless connection between the house and its surroundings.
The kitchen is comprehensively equipped with integrated AEG appliances, including a wine fridge, double oven, dishwasher, ceramic hob, pop-up extractor, and double fridge freezer.
LOUNGE
A spacious and light-filled reception room with bifold doors opening onto the terrace and garden. A Nordpeis wood-burning stove provides a natural focal point and adds warmth and character to the contemporary interior.
STUDY
A dedicated study with fitted bookshelves running along one wall and a picture window overlooking the garden and paddock. Equally suited to home working, reading, or study.
WC
A stylish cloakroom featuring an NK Porcelanosa sink and toilet, with half-tiled walls complemented by feature wallpaper.
UTILITY ROOM
The large utility room combines excellent practical space with features designed for everyday family life. There are fitted wall and base units, a REGINOX sink with NK Porcelanosa tap, and space and plumbing for laundry appliances.
A wet-room style shower with a manoeuvrable pencil attachment provides a particularly useful facility for washing muddy boots, outdoor equipment, or dogs after enjoying the surrounding countryside.
SNUG/FOURTH DOUBLE BEDROOM
A versatile ground-floor room, currently arranged as a snug but originally designed as a bedroom and still offering the flexibility to accommodate a double bed. This provides a valuable fourth bedroom, whether for family members, overnight guests or those seeking single-level accommodation.
The ground floor's tiled flooring, level layout and wide doorways further enhance its versatility, making the room particularly appealing for multi-generational households or anyone who would benefit from having bedroom accommodation on the ground floor. The room could equally continue as a second lounge, reading room or hobby space.
ADJOINING ROOM
Currently used for storage, this useful adjoining room has plumbing already in place, offering the potential to create an ensuite to the adjoining snug/bedroom.
---
FIRST FLOOR
PRINCIPAL BEDROOM
A generous double bedroom with two Velux skylights and a fitted wardrobe. The room is wonderfully bright and enjoys the elevated position of the first floor.
PRINCIPAL ENSUITE
A particularly impressive ensuite bathroom, finished in white marble across the floor and walls and designed with a luxurious, contemporary feel.
The specification includes an NK Porcelanosa toilet, floating shelving with bowl sink, a double-width sink set within a floating drawer unit, and a freestanding NK Porcelanosa bath with manoeuvrable shower attachment. A rainfall shower is complemented by a separate pencil attachment, while recessed shelving with downlighting combines a beautiful display with practical storage.
Two illuminated NK Porcelanosa mirrors, a heated towel rail, and shaver point complete the space.
A picture window frames views across the paddock and the fields beyond, bringing the surrounding landscape into this beautifully finished room.
DOUBLE BEDROOM
A spacious double bedroom with plush carpeting and two Velux skylights, creating a bright and comfortable bedroom with excellent flexibility for family or guest accommodation.
ENSUITE
A beautifully appointed ensuite with NK Porcelanosa toilet and sink, floating shelving, bath with manoeuvrable pencil shower attachment, rainfall shower, and heated towel rail. A Velux skylight and illuminated mirror add to the bright, contemporary finish.
DOUBLE BEDROOM
Currently used as a hobby room, this spacious double bedroom has two Velux skylights and plush carpeting, making it equally suitable as a bedroom, dressing room, creative space, or home office.
ENSUITE
A further stylish ensuite with NK Porcelanosa toilet, sink set on a floating drawer unit, illuminated mirror, and heated towel rail. There is also a rainfall shower with manoeuvrable pencil attachment and a Velux skylight.
---
GARDENS AND GROUNDS
The property occupies a particularly attractive corner position of the development adjacent to a quiet rural lane and open fields. The rear south-facing garden opens towards a paddock of approximately 0.45 acres and the wider Calder Valley landscape beyond.
To the front, there is parking for three cars together with four additional visitor spaces.
The rear garden features a generous terrace immediately adjoining the house, providing an ideal setting for outdoor dining and entertaining. Steps lead from the lawn up towards the paddock, while raised planters create structure around the garden, with high fencing and attractive hedge planting providing welcome privacy.
The elevated outlook is a defining feature, with far-reaching views across the surrounding countryside and Wainhouse Tower visible in the distance. Two garden sheds (one large wooden 10ft x 8ft) provide useful additional storage.
---
LOCATION
53 Maypole View is situated in the highly sought out area of Warley. The setting combines a peaceful countryside outlook with convenient access to Halifax and the wider Calderdale area.
Warley is known for its village setting and access to open countryside, making this an appealing location for those who want a quieter pace of life without being detached from everyday amenities.
Halifax provides a broad range of shops, cafés, restaurants, cultural venues, and leisure facilities. The town's historic Piece Hall is home to independent businesses, markets, events, and live entertainment, while surrounding green spaces and countryside provide plenty of opportunities to enjoy the outdoors.
The wider area also offers good connections across West Yorkshire. Halifax and Sowerby Bridge railway stations provide direct services to Leeds and Manchester, while the M62 gives access to the regional motorway network.
For families, Halifax and the surrounding area offer a range of schooling options across both state and independent sectors.
---
KEY INFORMATION
- Fixtures and fittings: Only fixtures and fittings mentioned in the sales particulars are included in the sale.
- Wayleaves, easements and rights of way: The sale is subject to all of these rights whether public or private, whether mentioned in these particulars or not.
- Local authority: Calderdale
- Council tax band: F
- Tenure: Freehold
- Property type: Detached
- Property construction: Stone
- EPC rating: B
- Electricity supply: Mains
- Gas supply: Mains
- Water supply: Mains (Yorkshire Water)
- Sewerage: Septic tank (shared between all five Maypole View properties, located in the paddock of #51)
- Heating: Underfloor heating (mains gas, boiler), log-burner in lounge
- Broadband: Full fast fibre to the property (1GB+ speeds). The house is fully networked with hard wired ethernet and ethernet socket ports in all key rooms. It also has hard wired high speed - HDMI and USB cabling from bedroom three ('hobby' room) to the snug and lounge.
- Mobile signal/coverage: Good indoor and outdoor
- Parking: Three cars on the driveway, plus visitor parking for four cars.
N.B. A residents’ management company, Maypole View Management Company, shares the running, servicing, and maintenance costs between the five Maypole View properties for the automated gates, driveway and courtyard surface, sewerage treatment plant, water pumps, reservoir, and recycling store. At the time of listing, each property pays £75 per month.
---
Viewing is essential to fully appreciate the unique nature of this property.
Get in touch to arrange your private tour today.
What's included
Terrace
Garden
Parking
TypeDetached house
Living Area237 m²
Bedrooms4
Bathrooms4
Energy ClassB
HeatingUnderfloor Heating, Wood Burner
MunicipalityCalderdale
Location
Map loading soon
Neighborhood data on demand
Nearby essentials will load when this section comes into view.
Listed on
Mortgage calculator
Estimated monthly payment
5.252 €/mo
Down payment10 % · 106.062 €
106.062 €954.553 € loan
Term
Total repayable1.575.504 €
Interest rate4.40 %
Representative estimate · Landomo is not a mortgage broker. · Rates updated April 2026