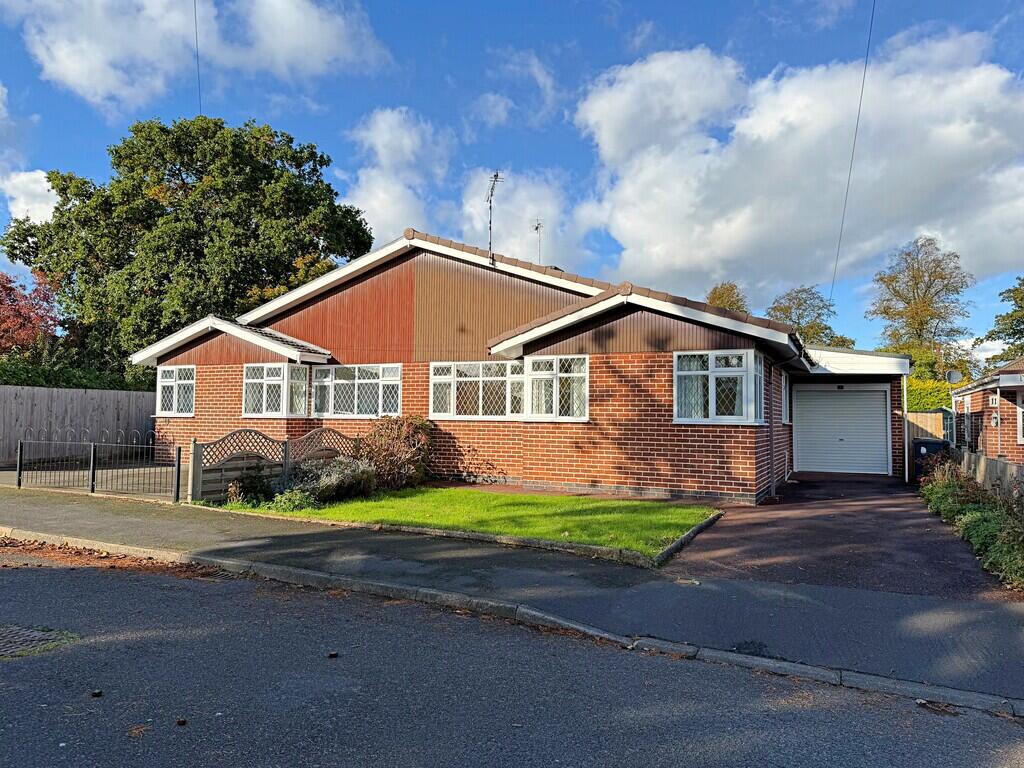
House for sale, 91 m²
Warwick, St John's, Kenilworth
2 bedrooms·1 bathroom
576.196 €
6.332 €/m²
Listed Oct 30, 2026
About this listing
DOOR TO:
ENTRANCE HALL With radiator, side storage area, built in storage cupboard and central heating programmer. Access to roof storage space.
KITCHEN 11' 9" x 10' 0" (3.58m x 3.05m) Having a range of modern cupboard and drawer units with matching wall cupboards, contrasting worktops to two sides and space for dining table and chairs. Inset half bowl sink unit with space and plumbing under for a washing machine. Four ring electric hob having a stainless steel extractor hood over and electric double oven under. Further storage cupboard with fitted shelving. Door to rear lobby with further door to rear garden, door to brick built store and door to garage.
LOUNGE/ DINER 22' 7" x 12' 2" (6.88m x 3.71m) A spacious light and airy room with French double doors providing access to rear garden. Two radiators and original marble fireplace with tiled hearth.
BEDROOM ONE 12' 1" x 13' 7" (3.68m x 4.14m) A generous size bedroom with radiator, built in wardrobes and nice view to the front.
BEDROOM TWO 12' 4" x 12' 0" (3.76m x 3.66m) Having dual aspect corner windows, radiator and built in wardrobes.
BATHROOM A modern re-fitted shower room with large corner shower enclosure having Triton electric shower and glazed screen doors. Vanity wash basin unit with double cupboard under, storage area to the side and concealed cistern w.c. Chrome heated towel rail and complementary tiling.
OUTSIDE
GARAGE 16' 3" x 8' 0" (4.95m x 2.44m) Having roller door, light, power and wall mounted Worcester gas boiler.
GARDEN The rear garden has an area of lawn with shrubbery borders and a further patio seating area. Timber fencing forms the boundaries.
What's included
Garden
Garage
TypeDetached house
Living Area91 m²
Bedrooms2
Bathrooms1
Energy ClassC
HeatingGas Central
MunicipalityWarwick
Location
Map loading soon
Neighborhood data on demand
Nearby essentials will load when this section comes into view.
Listed on
Mortgage calculator
Estimated monthly payment
2.853 €/mo
Down payment10 % · 57.620 €
57.620 €518.576 € loan
Term
Total repayable855.918 €
Interest rate4.40 %
Representative estimate · Landomo is not a mortgage broker. · Rates updated April 2026