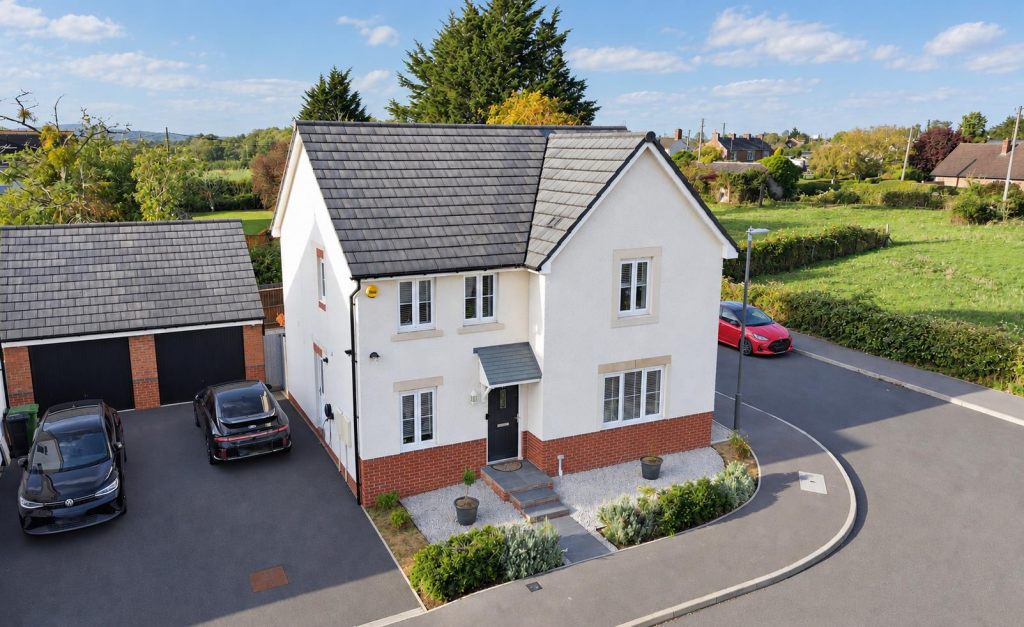
House for sale, 144 m²
Gloucester
4 bedrooms·2 bathrooms
560.386 €
3.892 €/m²
Listed Sep 24, 2026
About this listing
Situated in a cul-de-sac location on the periphery of the Great Oldbury development, this four bedroom detached property is beautifully presented and offers generous space both internally and externally. On the ground floor, there is a spacious living room, office and kitchen/diner overlooking a private garden. The first floor comprises four bedrooms with ensuite to bedroom one and a family bathroom. The garden provides an ideal entertainment space whilst not being overlooked. A single garage and off-road parking for two vehicles completes this home, along with an EV charger.
Accommodation - Stepping into the property via an inviting entrance hall with stairs leading to the first floor, it provides access to the study, cloakroom and a light and airy living room. The spacious kitchen/diner can also be accessed from the hall and is ideal for hosting and entertaining, with patio doors overlooking the garden. The kitchen boasts a variety of wall and base units, complete with granite worktop. The integrated appliances include a five ring gas hob and electric oven with extractor over, fridge freezer, dishwasher and wine fridge. Following on from the kitchen, there is a utility area complete with integrated washing machine and wall and base units.
The first floor landing allows access to all four bedrooms and the family bathroom. bedroom one is a well-proportioned double bedroom with triple aspect windows and an added benefit of an en-suite shower room. bedroom two is another double bedroom with a window overlooking the front aspect of the property. Additionally bedroom three and four are double bedrooms with windows overlooking the rear aspect. The family bathroom includes a bath with shower over, a wash hand basin and a WC.
Outside - The private rear garden is fully enclosed and mostly laid to lawn, with a spacious patio area, ideal for alfresco dining and entertaining. The garden is not overlooked and has side access to the driveway with parking for two vehicles and to the garage which benefits from light and power. The property also provides an EV charger.
Location - This property is located within the Great Oldbury development which provides ease of access to both Eastington and Stonehouse. Local facilities and amenities include a Co-op with post office, restaurants, and primary and secondary schools. The property is within 0.5 mile of Junction 13 of the M5 motorway, providing access to Gloucester, Cheltenham, and Bristol. Stonehouse railway station has a regular train service to London and Cheltenham. The town is situated approximately three miles west of Stroud and twelve miles south of Gloucester.
Material Information - Tenure: Freehold.
Council tax band: E.
Local authority and rates: Stroud District Council - £2,966.90 (2026/27).
Electricity supply: mains.
Water supply: mains.
Sewerage: mains.
Heating: gas central heating.
Broadband speed: 26 Mbps (basic) and 10,000 Mbps (ultrafast).
Mobile phone coverage: EE, Three, O2 and Vodafone.
What's included
Garden
Garage
TypeDetached house
Living Area144 m²
Bedrooms4
Bathrooms2
HeatingGas Central
Location
Map loading soon
Neighborhood data on demand
Nearby essentials will load when this section comes into view.
Listed on
Mortgage calculator
Estimated monthly payment
2.775 €/mo
Down payment10 % · 56.039 €
56.039 €504.347 € loan
Term
Total repayable832.432 €
Interest rate4.40 %
Representative estimate · Landomo is not a mortgage broker. · Rates updated April 2026