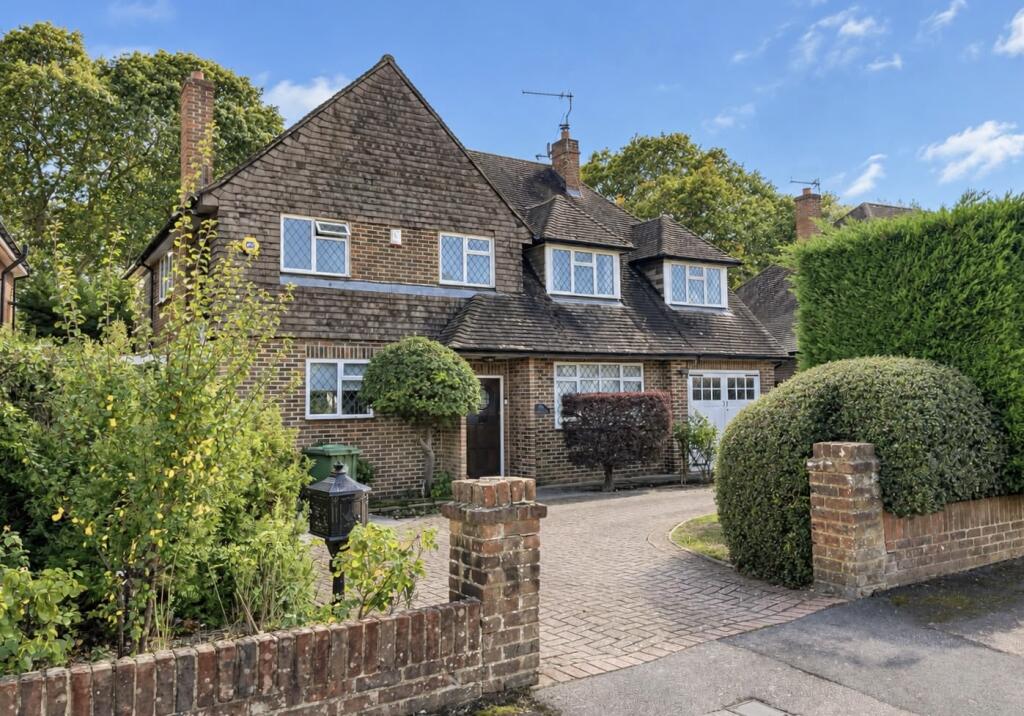
House for sale, 211 m²
Slough, Gerrards Cross
4 bedrooms·3 bathrooms
1.429.751 €
6.777 €/m²
Listed Oct 7, 2026
About this listing
There is an entrance porch with a quarry tiled step and an oak front door with a central leaded-light panel. The entrance hall has restored parquet woodblock flooring, an under-stairs cupboard and downstairs cloakroom.
The lounge is open to the dining room, creating a dual-aspect room, with a wood-burning stove set within a timber fireplace with granite hearth, and there is a continuation of the restored wood flooring. The family room ,or study, which is currently used as a gym has a window to the rear garden.
The kitchen/dining room measures 21'1" x 17'11" and features a range of painted cupboards and drawers with granite work surfaces and a large central island. There is a six-burner Britannia gas range-style cooker with twin ovens and extractor above, built-in microwave and dishwasher, space for fridge freezer and a one-and-a-half bowl stainless steel sink with mixer tap. A double-glazed door leads to the patio and garden, while a further door leads to the utility room, which has a door to the rear and a thermoplastic roof, and a tiled floor.
On the first floor, there is a spacious landing with access to the roof space. Bedroom one has a distinct dressing room and en-suite bathroom with corner bath, glazed shower, hand basin, WC, tiled walls and floor, and radiator/towel rail.
Bedroom two overlooks the rear garden and has a refitted shower room with a walk-in shower and glazed panel, hand basin, WC and radiator/heated towel rail. Bedroom three is also to the rear and has a range of fitted wardrobes, while bedroom four has a range of fitted wardrobe cupboards.
To the front of the property is an in-and-out paved driveway with shrub and flower beds, mature hedging and an electric car charging point. The rear garden measures approximately 140 ft x 52 ft and enjoys a south-westerly aspect. There is a generous paved patio and brick planting beds immediately behind the house, with the remainder of the garden mainly laid to lawn with shrub and flower beds and mature trees. There is a garden shed, and the garden is enclosed by mature hedging and fencing. Gated side access leads to the front.
Planning permission has been granted under reference PL/26/01003/FA, whilst application PL/26/07612/FA has been registered with Buckinghamshire Council. Full details are available upon request.
EPC: C
Council tax band: G
What's included
Garage
Parking
TypeDetached house
Living Area211 m²
Bedrooms4
Bathrooms3
Energy ClassC
HeatingDouble Glazing, Central, Gas Central, Wood Burner
Location
Map loading soon
Neighborhood data on demand
Nearby essentials will load when this section comes into view.
Listed on
Mortgage calculator
Estimated monthly payment
7.079 €/mo
Down payment10 % · 142.975 €
142.975 €1.286.776 € loan
Term
Total repayable2.123.843 €
Interest rate4.40 %
Representative estimate · Landomo is not a mortgage broker. · Rates updated April 2026