House for sale, 95 m²
Warrington
3 bedrooms·1 bathroom
330.500 €
3.479 €/m²
Listed Sep 20, 2026
About this listing
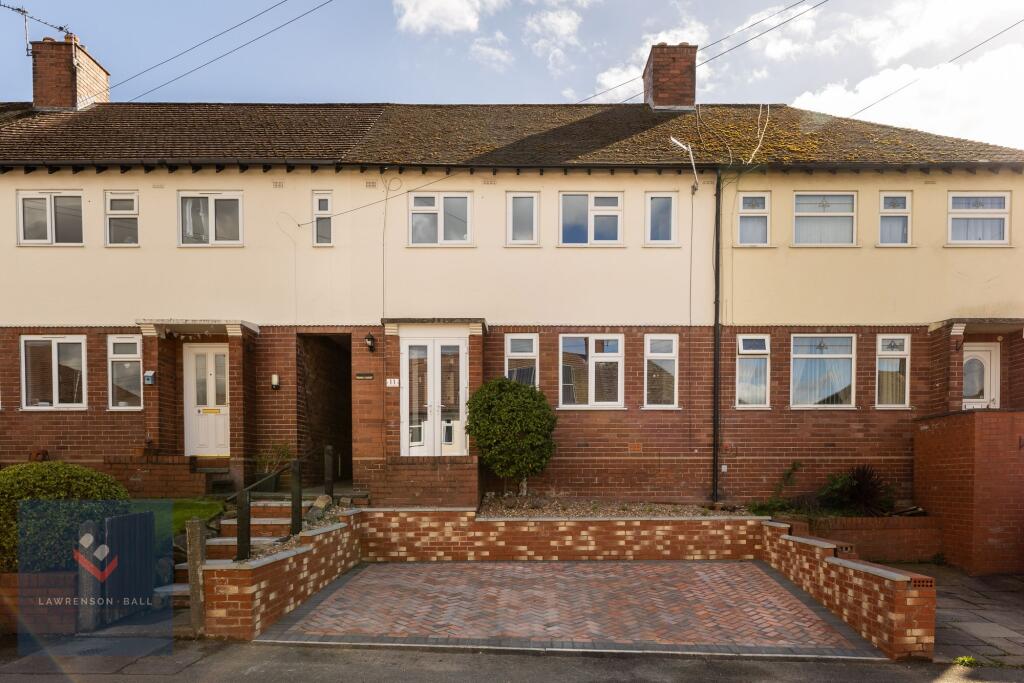
Lawrenson Ball are delighted to market this superb three bedroom mid terrace house. Located in a very popular residential area within walking distance of the centre of Frodsham. The present owners have lovingly upgraded the property in their ownership making this a wonderful family home. In brief the layout is as follows; Enclosed porch, hallway, living room and kitchen/dining room complete the downstairs accommodation. Upstairs there are three excellent sized bedroom, two doubles and a good sized single. Gorgeous family bathroom.
Good sized South facing rear garden. Brick built outhouses currently used for a utility space and storage. To the front of the property the owners have made the investment of having a new double width driveway installed, providing that invaluable off road parking.
Frodsham is a very popular market town- the famous market is held every Thursday and a local monthly artisan market on the first Saturday of the month. Excellent local amenities and commuter links.
Viewing is highly recommended.
Entrance Hallway
Entering the property via recently installed UPVC double French doors into the porch. Composite front door into the welcoming hallway which is stylishly decorated. Glazed door leading through to the living room. Stairs rising. Laminate flooring. Radiator. Meter cupboard.
Living Room
A bright and airy room benefitting from three UPVC double glazed windows to the front aspect. Traditional style fire surround with cast iron insert and living flame gas fire. Very well presented. Laminate flooring. Leading into the kitchen/dining room.
Kitchen/Dining Room
A spacious and sociable room ideal for the growing family. The present owners have upgraded the kitchen and it is fitted with a quality kitchen in white shaker style cupboards and contrasting timber work surfaces. Attractive coloured wall tiles. Freestanding cooker. Space and plumbing for dishwasher. Double Belfast sink. The dining area can easily accommodate a good size table and chairs. Three UPVC windows giving views to the rear garden. UPVC door leading to the rear garden. Ceramic floor tiles.
Bedroom One
An excellent sized double bedroom. Neutrally decorated in grey tones. Three UPVC windows to the front aspect. Built in cupboard providing excellent storage space.
Bedroom Two
A generously sized double bedroom with rear view aspect. Well presented. Two built in cupboard for storage.
Bedroom Three
A good sized single bedroom with front aspect. Nicely decorated. Built in storage cupboard.
Family Bathroom
Recently refitted with a good quality bathroom suite comprising P shaped bath with overhead shower and glass shower screen. Pedestal sink and modern W/C. Chrome towel radiator. Fully tiled walls and floor. Two UPVC windows.
Landing
Spacious landing with loft access. Linen/storage cupboard.
Rear Garden
A good sized South facing rear garden. Flagged patio area. Access to the brick outhouses which provide invaluable storage space. The present owners currently use as a utility room.
Front Garden
Lawned front garden with steps leading to the front of the property.
Parking - Driveway
Newly laid driveway providing off street parking for two vehicles
What's included
Terrace
Parking
TypeTerraced house
Living Area95 m²
Bedrooms3
Bathrooms1
HeatingGas Central
Location
Map loading soon
Neighborhood data on demand
Nearby essentials will load when this section comes into view.
Listed on
Mortgage calculator
Estimated monthly payment
1.636 €/mo
Down payment10 % · 33.050 €
33.050 €297.450 € loan
Term
Total repayable490.946 €
Interest rate4.40 %
Representative estimate · Landomo is not a mortgage broker. · Rates updated April 2026