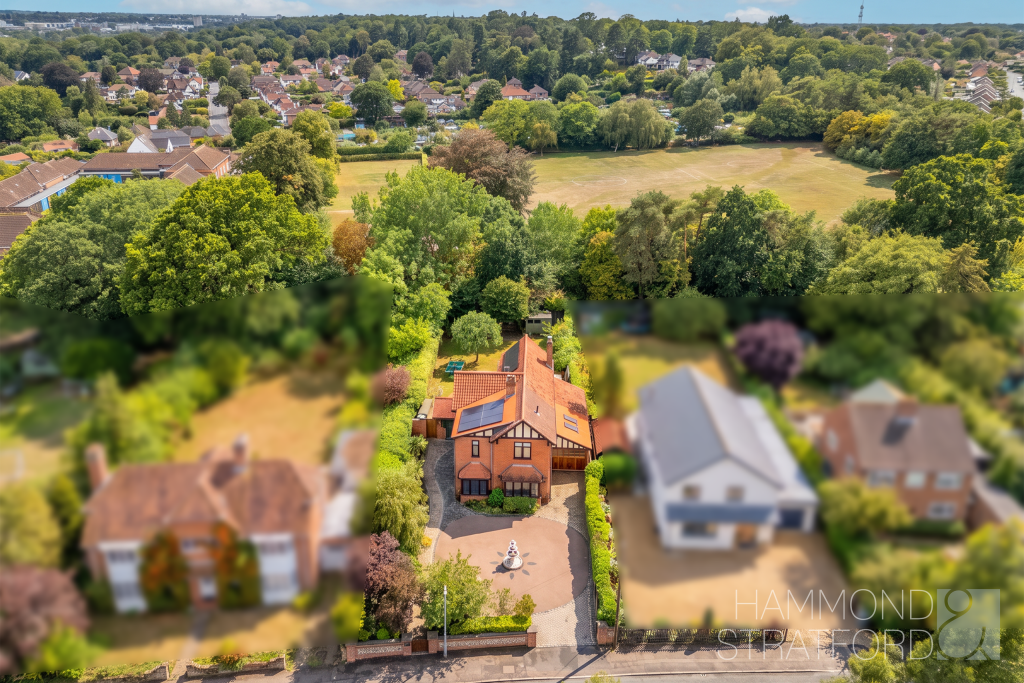
House for sale, 180 m²
Broadland, Thorpe St Andrew
4 bedrooms·2 bathrooms
842.582 €
4.681 €/m²
Listed Sep 7, 2026
About this listing
SUMMARY
Some homes impress through scale; others through design. This one achieves both. Creatively extended and renovated, this distinctive residence has evolved into an exceptional family home where the character of its original architecture sits comfortably alongside Art Nouveau-inspired detailing.
At the heart of the home is a spectacular kitchen/diner, designed for family life and entertaining. The handmade kitchen combines granite worktops, a central island and extensive integrated appliances with beautiful cabinetry and generous glazing connecting with the gardens. 2 reception rooms add versatility, including a characterful bay-fronted sitting room with feature fireplace, while the lounge enjoys garden access and further feature fireplace. A substantial utility room, separate WC, and additional storage complete the ground floor accommodation.
Upstairs, 4 bedrooms provide excellent flexibility. The main bedroom boasts its broad bay window, beautiful parquet-style flooring, dedicated dressing area and private en-suite, while 3 further bedrooms are served by the family bathroom.
The refurbishment has been approached with exceptional attention to detail, with parquet and Amtico flooring, decorative glazing and timber detailing giving the interior a genuine sense of identity. Modern additions include 11 solar panels, a 5kW battery system and EV charging point, enhancing its energy-conscious credentials. The result is a distinctive family home for buyers who appreciate architecture without compromising on practicality.
OUTSIDE
The setting plays an equally important part in the appeal, the house is approached via an extensive driveway, providing off-road parking and creating an impressive sense of arrival. A fountain forms an attractive focal point, complemented by a characterful boundary wall. The garage provides useful parking, while an adjoining storage room significantly increases the practical space available. An EV charging point further complements the home's modern credentials.
To the rear, the garden provides an attractive extension of the living accommodation, featuring a substantial terrace creating space for outdoor dining and entertaining. Beyond the terrace is a generous lawn framed by mature hedging and established planting, creating an appealing sense of greenery and privacy.
For families moving within the area, professionals wanting quick access to Norwich or buyers in search of more space without sacrificing connectivity, this is a compelling proposition. Above all, this home will appeal to someone looking beyond the ordinary: a buyer who values craftsmanship, and a home with a genuine sense of identity.
LOCATION
Situated about 3 miles east of Norwich city centre, Thorpe St Andrew is a popular residential area offering riverside living and a blend of historic and contemporary homes. The suburb boasts excellent schools, a variety of shops and restaurants, and scenic walks along the River Yare. With easy access to the city centre and major road networks, Thorpe St Andrew is ideal for families and professionals seeking a balance between urban convenience and natural beauty.
DIRECTIONS
Head out of Norwich on Plumstead Road, passing Aldi, and take the third exit at the roundabout onto St Williams Way, A1042. Turn right onto Thunder Lane and follow the road all the way to the end and turn left onto Yarmouth Road. Turn left onto St Andrews Avenue where the property can be found on the left-hand side opposite St Andrews Close.
AGENTS NOTE
Please be advised we have yet to see building regulations for the extension on the property.
LOCAL AUTHORITY
Broadland
COUNCIL TAX BAND
D
DISCLAIMER
While we have made diligent efforts to ensure the accuracy of the information relating to each property at the point of listing, you are advised to consult the official local council website for details on conservation areas, flood risks, tree preservation orders, planning applications, and other relevant aspects. These details are for guidance purposes only and we do not seek advice from the seller's legal representative in their preparation. We also strongly advise that you inspect the property and surrounding area on Google Maps and Street View prior to viewing. The photographs do not infer that items shown are included in the sale, the measurements quoted are approximate and the fixtures, fittings and appliances have not been tested, therefore no guarantee can be given that they are in working order. If there is any point which is of particular importance to you then please obtain professional confirmation of it.
GDPR
Should you wish to view one of our properties, we will require certain pieces of personal information from you in order to provide a professional service to you and our client, the seller. The personal information you provide to us will be shared with the seller, but it will not be shared with any other third parties without your consent.
Should you wish to proceed and make an offer on a property, some of the personal information you provide to us will be passed to the seller. Again, it will not be shared with any other third parties without your consent.
More information on how we hold and process your data is available upon request or on our website.
LETTINGS SERVICES
We offer a professional, ARLA accredited Lettings and Management Service via our affiliated agency, Habi Property. If you are considering renting your property in order to purchase, are looking at buy to let or would like a free, no obligation review of your current portfolio then please contact the office to discuss this further.
What's included
Terrace
Garage
Parking
Fireplace
Key Stats
Key Stats
TypeDetached house
Living Area180 m²
Bedrooms4
Bathrooms2
HeatingSolar, Gas Central
MunicipalityBroadland
Location
Map loading soon
Neighborhood data on demand
Nearby essentials will load when this section comes into view.
Listed on
Mortgage calculator
Estimated monthly payment
4.172 €/mo
Down payment10 % · 84.258 €
84.258 €758.324 € loan
Term
Total repayable1.251.625 €
Interest rate4.40 %
Representative estimate · Landomo is not a mortgage broker. · Rates updated April 2026