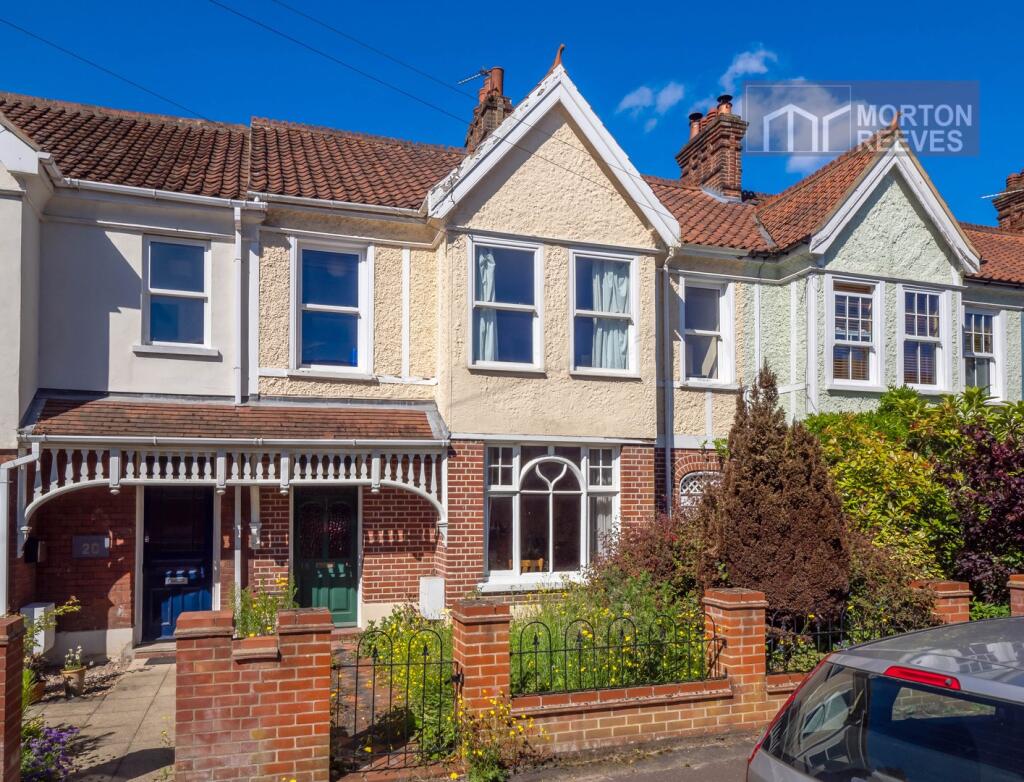
House for sale, 112 m²
Norwich, Norfolk
3 bedrooms·1 bathroom
406.077 €
3.626 €/m²
Listed Feb 25, 2026
About this listing
This lovely period hall entrance 3 bedroomed ‘over the passage’ bay fronted
mid terraced house, in an excellent location on the fringes of Mousehold Heath
with an elevated position with city views.
The property does require some improvement, but has had work undertaken in recent years, the sought after location gives good access to the city centre, train station, local schooling,
amenities & excellent road links via the inner/outer ring roads & the A47
Southern Bypass & Broadland Northway.
Viewing is strongly recommended.
Part glazed wood panel front door with fanlight over opening to
ENTRANCE HALL
Radiator, stairway to 1st floor, picture rail, ceiling coving. Built in cupboard. Doors to lounge, dining room & kitchen.
LOUNGE
Fireplace with timber surround and mantel over, radiator, wood board flooring, bay window to front, picture rail, ceiling coving & rose.
DINING ROOM
Brick fireplace, wood board flooring, radiator. French doors to
LEAN TO PORCH
With part glazed door to outside.
KITCHEN
Fitted work surfaces with base & eye level units, radiator, window to rear (Side entrance lobby).
Opening to
INNER LOBBY
Part glazed door to side entrance lobby. Door to
SHOWER ROOM
Suite comprising shower cubicle with electric shower, wash hand basin with units under & WC, wall mounted towel rail, sash window to side, extractor unit.
SIDE ENTRANCE LOBBY
Built in cupboard. Door to rear garden.
STAIRWAY TO FIRST FLOOR
LANDING
Wood panel doors to bedroom 1, 2, 3 & bathroom.
BEDROOM 1
Two radiators, sealed unit double glazed windows to rear with views to the Norwich City skyline. Built-in airing cupboard.
BEDROOM 2
Radiator, sealed unit double glazed sash style windows to front. Door to
WALK IN CUPBOARD
Radiator, sealed unit double glazed sash style window to front, loft access.
BEDROOM 3
Radiator sealed double glazed sash style window to front.
BATHROOM
White suite comprising panel sided bath with wall mounted electric shower, pedestal wash hand basin, WC, sealed unit double glazed window to rear.
OUTSIDE
Small front garden.
Shared side passageway access
leading to
The enclosed rear garden with brick wall to the rear boundary.
Garden shed.
Outside cupboard housing the gas fired boiler.
What's included
Terrace
Living Area112 m²
Bedrooms3
Bathrooms1
Energy ClassE
HeatingGas Central
Location
Map loading soon
Neighborhood data on demand
Nearby essentials will load when this section comes into view.
Listed on
Mortgage calculator
Estimated monthly payment
2.011 €/mo
Down payment10 % · 40.608 €
40.608 €365.469 € loan
Term
Total repayable603.212 €
Interest rate4.40 %
Representative estimate · Landomo is not a mortgage broker. · Rates updated April 2026