House for sale
Sheffield
3 bedrooms·1 bathroom
257.421 €
Listed Sep 16, 2026
About this listing
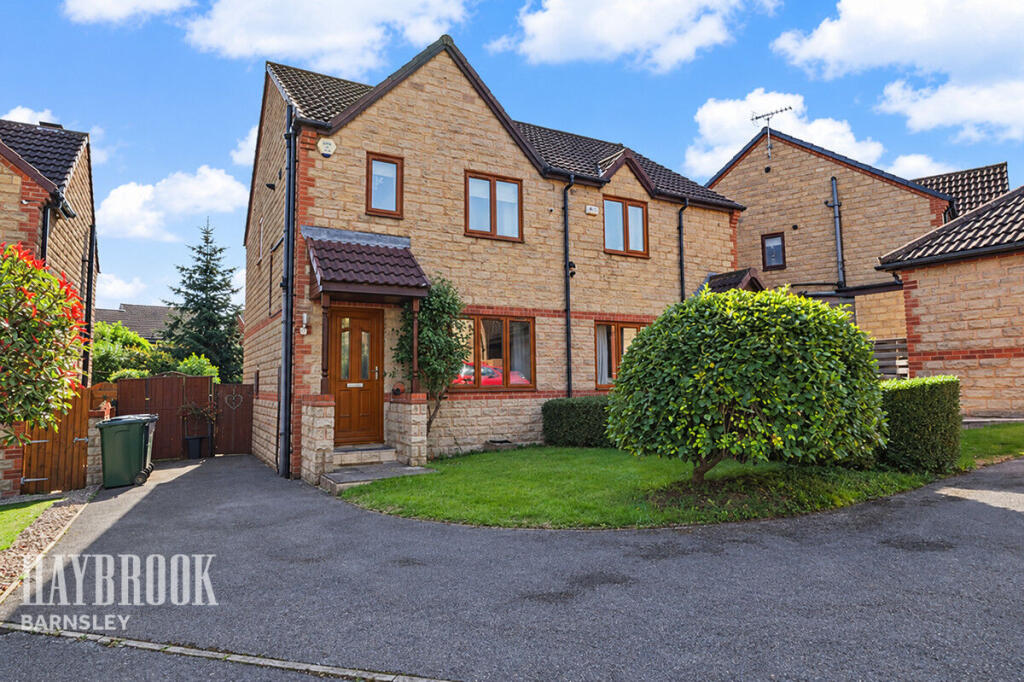
A fantastic opportunity to purchase this chain-free semi-detached home, ideally positioned within a sought-after residential estate in the popular village of Barugh Green. Situated at the head of a quiet cul-de-sac, this attractive property offers a peaceful setting while remaining conveniently placed for a wide range of local amenities, excellent transport links and Barnsley town centre.
With its generous south-facing private rear garden, ample off-road parking and well-positioned location, this is a property that is sure to appeal to a wide range of buyers and should not be overlooked.
The property offers a superb combination of comfortable living accommodation and an enviable location. The quiet cul-de-sac setting provides a pleasant residential environment, while the south-facing rear garden is a particular highlight — offering a private outdoor space that enjoys a good degree of natural sunlight and provides plenty of scope for relaxing, entertaining and family life.
Externally, there is a well-maintained frontage and ample off-road parking, making day-to-day living both practical and convenient.
Barugh Green is a popular and well-established village, offering a range of local amenities close by, whilst the surrounding area provides excellent access to countryside and recreational opportunities. For commuters, the property is also conveniently positioned for access to the M1 motorway, making journeys towards Leeds, Sheffield and beyond readily accessible.
Whether you're a first-time buyer, growing family, downsizer or looking for a property with excellent connectivity, this home offers plenty to get excited about.
The combination of a chain-free purchase, peaceful cul-de-sac location, sought-after village setting and private south-facing garden makes this a particularly appealing proposition. The generous outdoor space is ideal for summer entertaining, children or simply enjoying a quiet morning coffee in the sunshine.
Add to this the ample off-road parking, proximity to local amenities and easy access to Barnsley town centre and the M1, and it becomes clear why this property is likely to attract strong interest.
Properties offering this combination of location, outdoor space and chain-free convenience are always popular, so early viewing is highly recommended.
If you're looking for a home in Barugh Green, situated within a desirable estate and tucked away in a peaceful cul-de-sac, this could be the one you've been waiting for.
Contact us today to arrange your viewing and experience everything this lovely home has to offer.
Entrance Hall
Accessed via a composite entrance door, the welcoming entrance hall features a radiator and provides access to the staircase rising to the first floor, together with a door leading into the living room.
Living Room
16'4 x 11'0
A bright and comfortable living room featuring a front-facing double-glazed window, allowing plenty of natural light into the space. The room benefits from a radiator and a useful under-stairs storage cupboard, providing additional practical storage.
Kitchen / Diner
14'7 x 8'9
A well-appointed kitchen/diner fitted with a range of wall and base units complemented by work surfaces and a stainless steel sink with mixer tap. Integrated appliances include a gas hob with extractor hood, electric oven, dishwasher and washing machine. The room benefits from a rear-facing double-glazed window and double-glazed French doors providing access to the rear garden, together with a radiator. The dining area offers ample space for a table and chairs, creating a practical and sociable space for everyday living and entertaining.
First Floor Landing
The first-floor landing benefits from a side-facing double-glazed window, providing natural light to the space. The landing provides access to the loft, a useful storage cupboard, bedrooms and family bathroom.
Bedroom 1
13'7 x 7'10
A well-proportioned bedroom featuring a rear-facing double-glazed window, allowing plenty of natural light into the room, together with a radiator.
Bedroom 2
11'6 x 7'10
A well-proportioned bedroom featuring a front-facing double-glazed window, providing plenty of natural light, together with a radiator. The room benefits from fitted wardrobes and matching drawers, providing ample storage space.
Bedroom 3
8'10 x 6'5
A well-proportioned third bedroom featuring a rear-facing double-glazed window, allowing plenty of natural light into the room, together with a radiator.
Bathroom
6'8 x 6'4
A well-appointed family bathroom featuring an obscured front-facing double-glazed window, providing natural light while maintaining privacy. The suite comprises a WC, wash basin and bathtub with overhead shower, complemented by a heated towel rail. Further benefits include part-tiled walls and recessed spotlights.
Exterior
The property is approached via a well-maintained front lawn and a driveway providing ample off-road parking. To the rear is a generous and private south-facing garden, featuring paved seating areas and predominantly laid to lawn. Mature trees, established bushes and planting provide an excellent degree of privacy, creating a pleasant outdoor space ideal for relaxing and entertaining.
Disclaimer
Haybrook Estate Agents also offer a professional, ARLA accredited Lettings and Management Service. If you are considering renting your property in order to purchase, are looking at buy to let or would like a free review of your current portfolio then please call the Lettings Branch Manager on the number shown above.
Haybrook Estate Agents is the seller's agent for this property. Your conveyancer is legally responsible for ensuring any purchase agreement fully protects your position. We make detailed enquiries of the seller to ensure the information provided is as accurate as possible. Please inform us if you become aware of any information being inaccurate.
What's included
Garden
Parking
Key Stats
Key Stats
TypeSemi-detached house
Bedrooms3
Bathrooms1
HeatingAsk Agent
Location
Map loading soon
Neighborhood data on demand
Nearby essentials will load when this section comes into view.
Listed on
Mortgage calculator
Estimated monthly payment
1.275 €/mo
Down payment10 % · 25.742 €
25.742 €231.679 € loan
Term
Total repayable382.390 €
Interest rate4.40 %
Representative estimate · Landomo is not a mortgage broker. · Rates updated April 2026