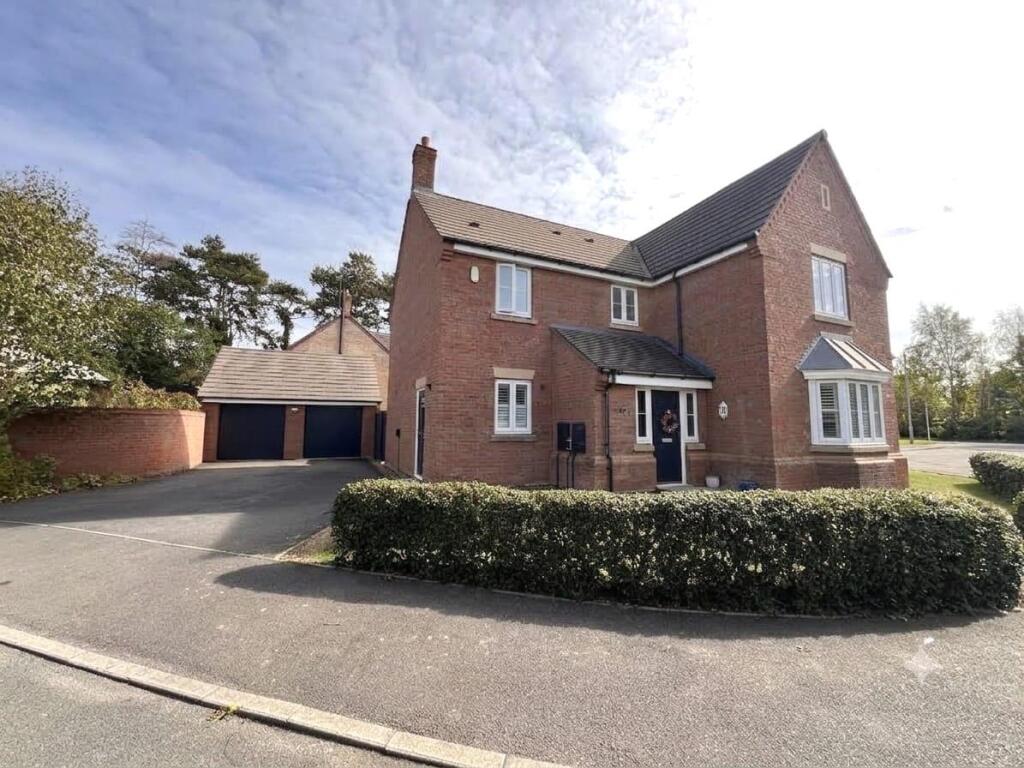
House for sale, 185 m²
Northampton
5 bedrooms·3 bathrooms
779.563 €
4.214 €/m²
Listed Sep 24, 2026
About this listing
Presented to an immaculate standard throughout and offered to the market with NO ONWARD CHAIN is this substantial five bedroom detached family home. Situated on one of the most sought after cul-de-sac's within St. Crispin, the property is conveniently located within close proximity to a wealth of local amenities including local schools, parks and St. Crispin's Retail Village.
Making an ideal forever family home, the accommodation comprises entrance hall, sitting room, bay fronted family room, a refitted kitchen/dining room with integrated appliances, utility room and a cloakroom/WC. To the first floor is a refitted family bathroom and five double bedrooms with the master benefitting from fitted wardrobes and a four-piece ensuite bathroom and bedroom two also benefitting from an ensuite.
Outside, to the rear of the property is a mature and well maintained garden with raised lawn area and patio. There are lawned front gardens with hedgerow borders and to the side of the property is the double garage with off road parking for multiple cars in front. Further benefits include gas radiator heating and uPVC double glazing. (A/1990/L)
* TENURE - Freehold
* COUNCIL TAX BAND - G
Entrance Hall -
Cloakroom/Wc -
Sitting Room - 6.32m x 4.14m (20'9 x 13'7) -
Family Room - 3.73m x 3.53m (12'3 x 11'7) -
Kitchen - 5.84m x 45.11m (19'2 x 148) -
Dining Room - 4.19m x 3.10m (13'9 x 10'2) -
Utility Room - 2.31m x 1.96m (7'7 x 6'5) -
Bedroom 1 - 3.96m x 3.94m (13'0 x 12'11) -
En-Suite -
Bedroom 2 - 4.65m x 3.05m (15'3 x 10'0) -
En-Suite -
Bedroom 3 - 4.09m x 2.87m (13'5 x 9'5) -
Bedroom 4 - 3.18m x 3.05m (10'5 x 10'0) -
Bedroom 5 - 3.05m x 2.72m (10'0 x 8'11) -
Bathroom -
What's included
Garden
Garage
Parking
TypeDetached house
Living Area185 m²
Bedrooms5
Bathrooms3
HeatingGas Central
Location
Map loading soon
Neighborhood data on demand
Nearby essentials will load when this section comes into view.
Listed on
Mortgage calculator
Estimated monthly payment
3.860 €/mo
Down payment10 % · 77.956 €
77.956 €701.607 € loan
Term
Total repayable1.158.013 €
Interest rate4.40 %
Representative estimate · Landomo is not a mortgage broker. · Rates updated April 2026