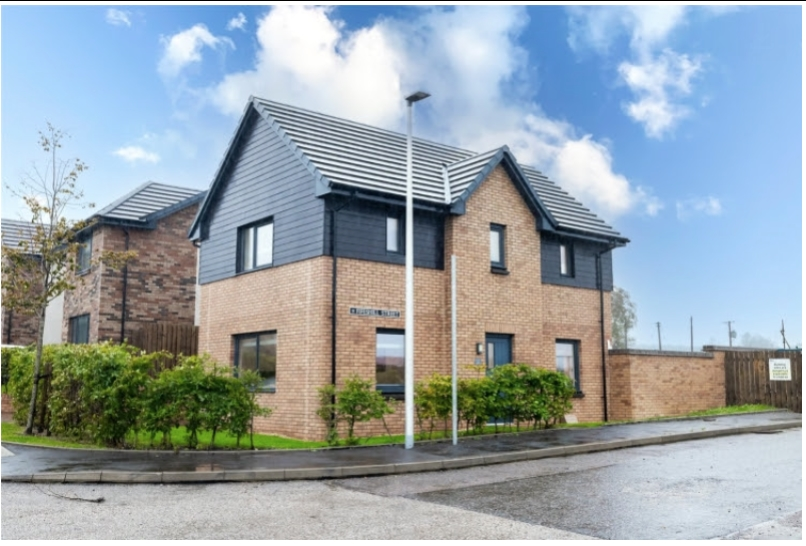
House for sale
Aberdeen, Kingshill, Cults, Bieldside and Milltimber
3 bedrooms·2 bathrooms
296.894 €
Listed Oct 12, 2026
About this listing
An Immaculately Presented Three-Bedroom Detached Home in Countesswells. Built in 2019 and situated in a peaceful location within the popular and stylish development of Countesswells, this immaculately presented three-bedroom detached family home occupies a generous corner plot and offers bright, spacious accommodation throughout. Presented in excellent condition, the property provides an ideal opportunity for buyers looking for a modern home ready to move into with minimal fuss. The ground floor comprises a welcoming entrance hallway with stairs to the upper level, a bright and spacious lounge featuring windows to both the front and side, and a contemporary dining kitchen fitted with a range of pale grey wall and base units, coordinating worktops and a useful breakfast bar. Patio doors provide direct access to the rear garden, creating an ideal space for everyday family living and entertaining. A separate utility room offers additional storage and convenient access to the rear, while a downstairs cloakroom with WC and vanity wash hand basin completes the ground-floor accommodation. On the upper floor, the master bedroom overlooks the side of the property and benefits from mirrored fitted wardrobes, an additional storage cupboard and a private en-suite shower room. Bedroom two also features built-in mirrored wardrobes, while bedroom three is a further well-proportioned bedroom overlooking the rear garden. A stylish family bathroom, fitted with a bath and overhead shower, vanity wash hand basin and wall-mounted mirror, serves the remaining bedrooms. Two useful storage cupboards are located off the upper hallway, which also provides access to the loft space. Externally, the property benefits from a driveway providing off-street parking for two cars, with additional on-street parking available. Gardens extend to the front and side, featuring lawn areas and established hedging. The fully enclosed rear garden is a particular feature, offering a combination of patio, lawn and decking, providing excellent space for outdoor dining, entertaining and relaxing. Counteswells is a popular and expanding residential development, ideally positioned for access to Aberdeen city centre and the surrounding areas. Excellent road links provide convenient commuting to Aberdeen Airport, the Aberdeen Western Peripheral Route (AWPR), and the business and employment centres of Dyce, Kingswells and Westhill. The area also offers plenty of opportunities to enjoy the outdoors, with a selection of golf courses, scenic countryside and woodland walks nearby. A farm track just moments from the property provides access to Countesswells Forest area, making it ideal for dog walking and enjoying the surrounding green spaces. Combining modern accommodation, excellent storage, private gardens and convenient transport links, this attractive detached home is ideally suited to families, professionals and anyone seeking a well-maintained property in a desirable residential location.
Living Room
3.24m x 5.33m - 10'8" x 17'6"
Master Bedroom with Ensuite
3.26m x 3.69m - 10'8" x 12'1"
Ensuite Shower Room
1.5m x 1.4m - 4'11" x 4'7"
Bedroom 2
3.16m x 2.94m - 10'4" x 9'8"
Bedroom 3
3.15m x 2.27m - 10'4" x 7'5"
Downstairs Cloakroom
1.76m x 1.18m - 5'9" x 3'10"
Rear Gardens
Outside
Kitchen
3.13m x 5.33m - 10'3" x 17'6"
What's included
Garden
Parking
TypeDetached house
Bedrooms3
Bathrooms2
HeatingAsk Agent
Location
Map loading soon
Neighborhood data on demand
Nearby essentials will load when this section comes into view.
Listed on
Mortgage calculator
Estimated monthly payment
1.470 €/mo
Down payment10 % · 29.689 €
29.689 €267.205 € loan
Term
Total repayable441.026 €
Interest rate4.40 %
Representative estimate · Landomo is not a mortgage broker. · Rates updated April 2026