House for sale
Llandudno
3 bedrooms·2 bathrooms
377.630 €
Listed Nov 5, 2026
About this listing
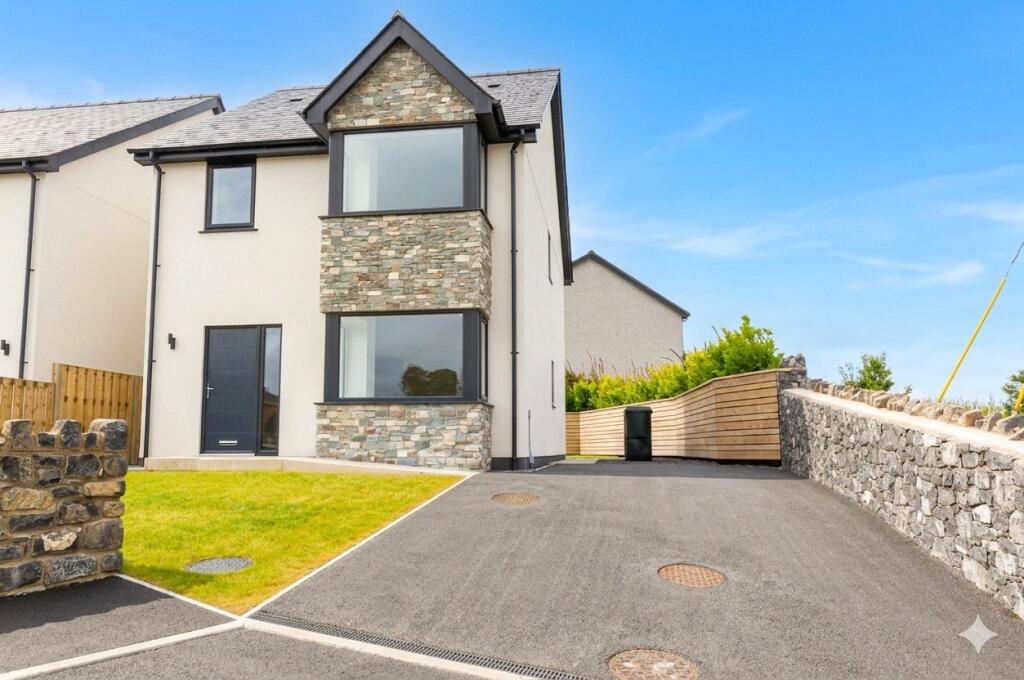
A NEW BUILD 3 Bedroomed Detached House situated in the village of Gwalchmai, built to a pleasing high standard with quality and presentation paramount. Internal viewing essential.
An opportunity to purchase a NEW BUILD 3 Bedroomed Detached Residence situated in the Anglesey village of Gwalchmai, built to a high standard by a reputable local builder, with an eye on quality and presentation. The property is one of six houses within the development. The interior is bight and spacious with a lounge having a bay window, an inner hall with Wc and a kitchen/dining room fitted with quartz worktops and oven, hob, extractor, dishwasher and fridge/freezer as well as sliding patio doors. 3 bedrooms reside on the first floor served by a contemporary bathroom with en-suite and walk-in wardrobe to the main bedroom. Externally, there’s gardens front and rear and off road parking. All homes on the development come fitted with uPVC double glazing and oil central heating in addition to solar panels supplementing electricity.
Gwalchmai is a rural Anglesey village that’s situated on the historic A5 Holyhead Road and provides local amenities of a convenience store, public house and primary school. Access to the main A55 expressway at junction 5 is just a short drive away making commuting easy to the port of Holyhead, Llangefni and the mainland. The market town of Llangefni is only some 5 miles distant, home to a number of shops, businesses and supermarkets, schools, college facilities and an extensive industrial estate. Anglesey has a fantastic coastline with over 120 miles of coastal pathways to enjoy.
Entrance Hall
Lounge
5.4m x 4.47m
Max: into bay.
Inner Hall
WC
Kitchen/Dining Room
5.4m x 3.24m
Landing
Bedroom 1
3.59m x 4.48m
Max: into bay.
En-suite
1.7m x 2.08m
Walk-in Wardrobe
1.7m x 1.4m
Bedroom 2
2.6m x 3.29m
Max
Bedroom 3
2.68m x 2.95m
Bathroom
1.69m x 2.18m
Services
We are informed by the seller this property benefits from Mains Water, Electricity and Drainage. We have been informed by the vendor that broadband/fibre will be installed on the development and Ofcom checker suggests outdoor mobile coverage has not yet been assessed.
Heating
Oil Central Heating. The agent has tested no services, appliances or central heating system (if any).
Tenure
We have been informed the tenure is Freehold with vacant possession upon completion of sale. Vendor’s solicitors should confirm title.
Council Tax Band
The property is council tax band - Not Yet Available.
Disclaimer
Dafydd Hardy Estate Agents Limited for themselves and for the vendor of this property whose agents they are to give notice that: (1) These particulars do not constitute any part of an offer or a contract. (2) All statements contained in these particulars are made without responsibility on the part of Dafydd Hardy Estate Agents Limited. (3) None of the statements contained in these particulars are to be relied upon as a statement or representation of fact. (4) Any intending purchaser must satisfy himself/herself by inspection or otherwise as to the correctness of each of the statements contained in these particulars. (5) The vendor does not make or give and neither do Dafydd Hardy Estate Agents Limited nor any person in their employment has any authority to make or give any representation or warranty whatever in relation to this property. (6) Where every attempt has been made to ensure the accuracy of the floorplan contained here, measurements of doors, windows, rooms and (truncated)
What's included
Garden
TypeDetached house
Bedrooms3
Bathrooms2
HeatingOil
Location
Map loading soon
Neighborhood data on demand
Nearby essentials will load when this section comes into view.
Listed on
Mortgage calculator
Estimated monthly payment
1.870 €/mo
Down payment10 % · 37.763 €
37.763 €339.867 € loan
Term
Total repayable560.956 €
Interest rate4.40 %
Representative estimate · Landomo is not a mortgage broker. · Rates updated April 2026