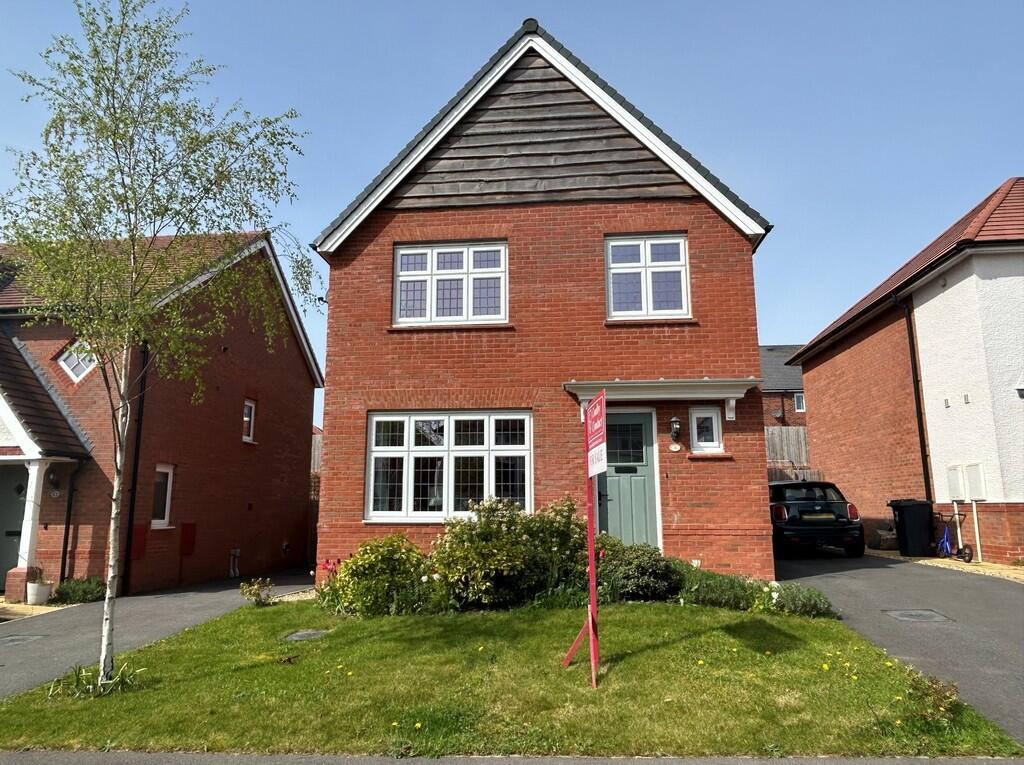
House for sale
Crewe
3 bedrooms·2 bathrooms
441.606 €
Listed Oct 5, 2026
About this listing
Located on the prestigious Redrow Waters Reach development and built to the sought after Warwick design, this beautifully presented family home offers stylish, modern living throughout. From the moment you step into the welcoming hallway, the property exudes a contemporary yet cosy feel. The ground floor boasts a comfortable lounge, perfect for relaxing evenings, alongside a spacious kitchen diner ideal for family life and entertaining. A convenient guest WC completes the downstairs accommodation. Upstairs, you'll find three generously sized bedrooms, including a superb principal bedroom with its own ensuite shower room. A well appointed family bathroom serves the remaining bedrooms. Externally, the home continues to impress. To the front, there is ample off-road parking complemented by attractive, low-maintenance shrubs and planting. The rear garden has been thoughtfully landscaped, featuring a laid-to-lawn area and a striking tiered design, perfect for outdoor dining, entertaining, or simply unwinding. A stylish home in a highly desirable location - what more could you possibly need?
ENTRANCE HALL Accessed via the entrance door, leading to the welcoming entrance hall with porcelain tiled floors in a contemporary Victorian inspired style, wall mounted radiator, doors lead to the lounge, kitchen diner, guest WC and stairs rise to the first floor.
LOUNGE 11' 5" x 15' 3" (3.50m x 4.67m) A cosy lounge with a double glazed window to the front elevation, a light high wearing resistance bamboo flooring, a very eco friendly flooring, wall mounted radiator.
KITCHEN/DINER 18' 9" x 12' 9" (5.73m x 3.89m) Certainly the hub of the home! This light and airy open plan kitchen diner is fitted with a shaker style kitchen with worksurface over incorporating a one and a half bowl sink unit and mixer tap, integrated double oven, four ring gas hob with extraction over, fridge freezer and dishwasher. Useful utility area which houses the washing machine and dryer. Feature column radiator, porcelain floor tiles, inset spot lighting. Double glazed French doors with glazed side windows, lead to the two tiered rear garden.
GUEST WC With a double glazed opaque window to the front elevation. Fitted with a suite comprising low level WC and hand wash basin, wall mounted radiator and porcelain floor tiles.
LANDING With a double glazed window to the side elevation, loft access, a cupboard houses the combi boiler, wall mounted radiator and doors lead to the bedrooms and bathroom.
BEDROOM ONE 11' 7" x 11' 10" (3.54m x 3.61m) A superb principal bedroom, with a double glazed window to the front elevation, fitted with a double wardrobes providing hanging and storage space, wall mounted radiator and a door leads to the ensuite.
ENSUITE With a double glazed opaque window to the side elevation. Fitted with a suite comprising low level WC, hand wash basin and shower cubicle and shower, Inset spot lighting and extraction, chrome towel rail.
BEDROOM TWO 11' 4" x 10' 11" (3.47m x 3.33m) With a double glazed window to the rear elevation, wall mounted radiator and double wardrobe providing hanging and storage space.
BEDROOM THREE 11' 6" x 7' 4" (3.53m x 2.25m) With a double glazed window to the rear elevation and wall mounted radiator.
FAMILY BATHROOM With a double glazed opaque window to the front elevation. Fitted with a suite comprising low level WC, hand wash basin and paneled bath with shower over. Inset spot lighting, extraction and chrome towel rail.
EXTERNALLY To the front, the garden is laid to lawn with low-maintenance shrubs and flowering perennials. A pathway leads to the entrance door, and a driveway to the side provides ample off-road parking. To the rear, there is a tiered garden, also laid to lawn, featuring fruit trees, flowering shrub borders, and a variety of bee-friendly perennials. A patio provides a fantastic area for al fresco dining and entertaining. Useful outside tap and external plug socket.
What's included
Garden
TypeDetached house
Bedrooms3
Bathrooms2
HeatingGas Central
Location
Map loading soon
Neighborhood data on demand
Nearby essentials will load when this section comes into view.
Listed on
Mortgage calculator
Estimated monthly payment
2.187 €/mo
Down payment10 % · 44.161 €
44.161 €397.445 € loan
Term
Total repayable655.989 €
Interest rate4.40 %
Representative estimate · Landomo is not a mortgage broker. · Rates updated April 2026