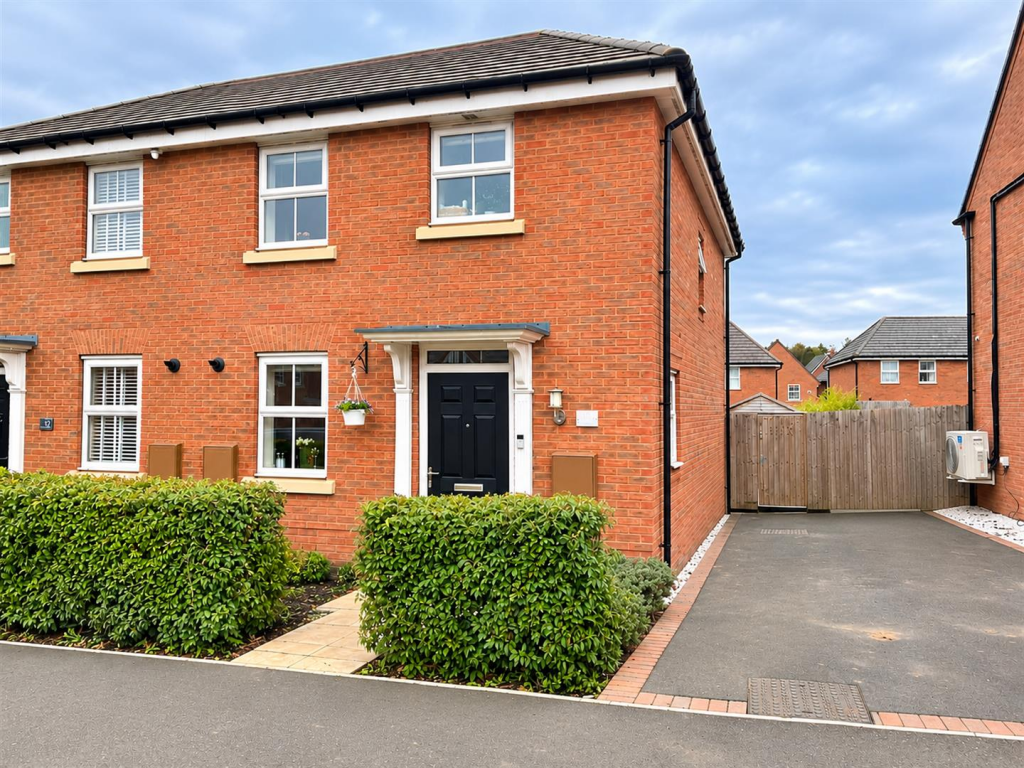
House for sale
Leicester
2 bedrooms
324.110 €
Listed Nov 6, 2026
About this listing
Nestled in the charming area of Lubbesthorpe, Leicester, this delightful semi-detached house on Garry Street offers a perfect blend of comfort and modern living. With two well-proportioned bedrooms, this property is ideal for small families, couples, or individuals seeking a peaceful retreat.
Step through the doorway into the entrance hall with doors to your downstairs living and stairs to the first floor. The fitted kitchen has an array of wall and base units, integrated appliances including a washing machine, dishwasher and fridge freezer, plus an electric hob, electric oven and extractor. The light and airy lounge diner is a great space, having plenty of room for a table and chairs, making it ideal for entertaining. The lounge area provides a perfect place for relaxing at the end of a long day. A useful storage cupboard provides that much needed space for essentials.
There are two double bedrooms with bedroom one having fitted wardrobes and an ensuite shower room, providing a private sanctuary for relaxation and convenience. This thoughtful addition enhances the overall appeal of the property, allowing for a comfortable living experience. The ensuite bathroom is fitted with a bath, low level WC, and wash hand basin. Both bedrooms benefitting from built in storage, a must for any home.
The landscaped rear garden is mainly lawned, with a patio area perfect for outside entertaining in the warmer months.
To the front is a driveway with parking for two cars. This home has so much to offer and must be viewed to truly appreciate all it has to offer.
Entrance Hall - 1.09m x 2.77m (3'7 x 9'1) -
Kitchen - 2.34m x 3.00m (7'8 x 9'10) -
Lounge Diner - 4.55m x 4.19m (14'11 x 13'9) -
Downstairs Wc - 0.89m x 1.85m (2'11 x 6'1) -
Landing - 0.99m x 1.57m (3'3 x 5'2) -
Bedroom One - 2.51m x 3.20m (8'3 x 10'6) -
Ensuite - Shower Room - 1.85m x 2.36m (6'1 x 7'9) -
Bedroom Two - 2.59m x 3.51m (8'6 x 11'6) -
Ensuite Bathroom - 1.93m x 1.85m (6'4 x 6'1) -
What's included
Terrace
Garden
Parking
TypeSemi-detached house
Bedrooms2
HeatingAsk Agent
Location
Map loading soon
Neighborhood data on demand
Nearby essentials will load when this section comes into view.
Listed on
Mortgage calculator
Estimated monthly payment
1.605 €/mo
Down payment10 % · 32.411 €
32.411 €291.699 € loan
Term
Total repayable481.454 €
Interest rate4.40 %
Representative estimate · Landomo is not a mortgage broker. · Rates updated April 2026