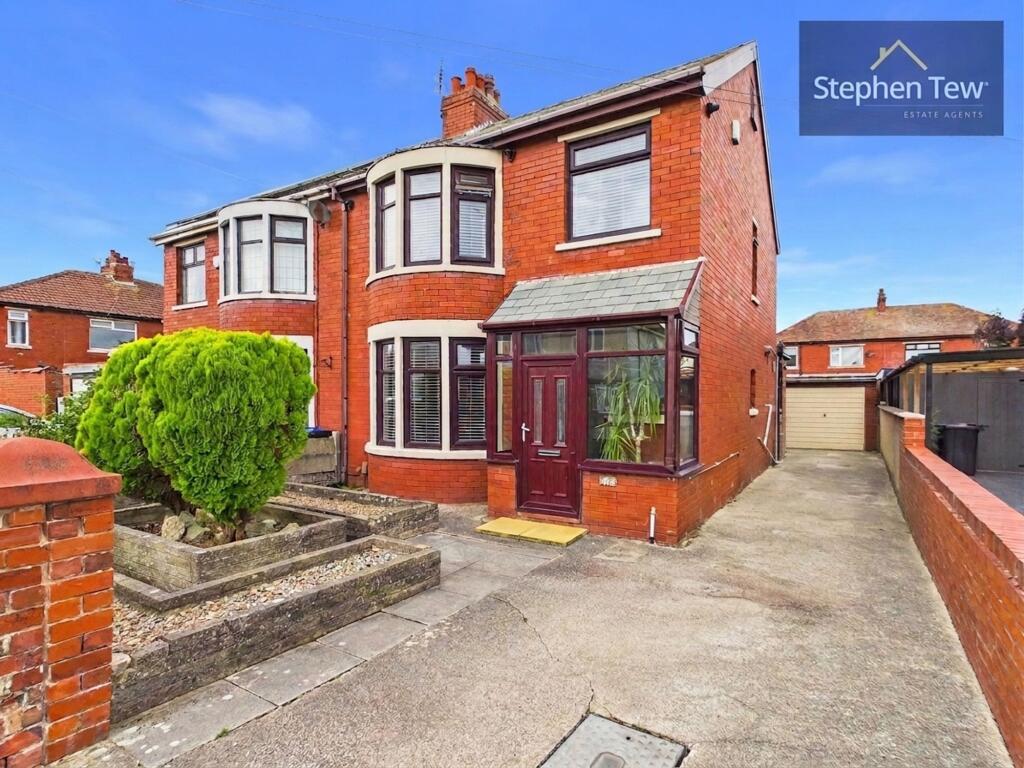
House for sale, 149 m²
Blackpool, Squires Gate
3 bedrooms·1 bathroom
279.671 €
1.877 €/m²
Listed Aug 19, 2026
About this listing
This beautifully presented three bedroom semi detached house is located in a highly sought after residential area and has recently undergone an impressive renovation, offering modern and stylish living throughout. The property welcomes you via an entrance vestibule that leads to a spacious hallway and a convenient ground floor WC. The comfortable lounge is perfect for relaxing, while the open plan dining, kitchen, and living area provides an ideal space for both entertaining and every-day family life. The contemporary kitchen, renovated in 2025, features a range of integrated appliances and sleek finishes, making it a true focal point of the home. Upstairs, the landing leads to three well proportioned bedrooms, including two generous double bedrooms and a stylish family bathroom. Stairs provide access to a versatile loft space, offering additional flexible accommodation. The property benefits from double glazing, gas central heating (with an Ideal boiler installed two years ago and last serviced in October 2025), and is offered to the market with no onward chain, ensuring a straightforward purchase for the discerning buyer.
To the rear of the property, you will find a private and enclosed north facing garden, providing a tranquil outdoor retreat that is perfect for children, pets, or al fresco dining. The garden is designed for low maintenance and offers plenty of space for outdoor furniture or gardening enthusiasts. At the front, a generous driveway and garage provide ample off road parking for multiple vehicles, making this home ideal for families or those who require additional storage or workshop space. The property’s well maintained exterior and attractive setting within a popular neighbourhood further enhance its appeal. With its combination of stylish interiors, practical features, and excellent outdoor space, this home represents a fantastic opportunity for buyers seeking a move in ready property in a desirable location. Early viewing is highly recommended to fully appreciate all that this impressive home has to offer.
Entrance Vestibule
1.93m x 0.76m
Hallway
1.8m x 4.98m
Ground Floor WC
0.72m x 1.87m
Lounge
3.93m x 3.9m
Dining Room
3.95m x 3.93m
Kitchen
1.83m x 5.64m
Living Room
2.94m x 2.35m
Landing
1.95m x 3.01m
Bedroom 1
3.8m x 3.96m
Bedroom 2
3.83m x 3.95m
Bedroom 3
1.95m x 2.29m
Bathroom
1.93m x 2.52m
Landing
0.78m x 1.31m
Loft
4.42m x 3.13m
Garage
2.72m x 9.09m
Parking - Garage
Parking - Driveway
What's included
Garage
Parking
Key Stats
Key Stats
TypeSemi-detached house
Living Area149 m²
Bedrooms3
Bathrooms1
HeatingGas Central
Location
Map loading soon
Neighborhood data on demand
Nearby essentials will load when this section comes into view.
Listed on
Mortgage calculator
Estimated monthly payment
1.385 €/mo
Down payment10 % · 27.967 €
27.967 €251.704 € loan
Term
Total repayable415.441 €
Interest rate4.40 %
Representative estimate · Landomo is not a mortgage broker. · Rates updated April 2026