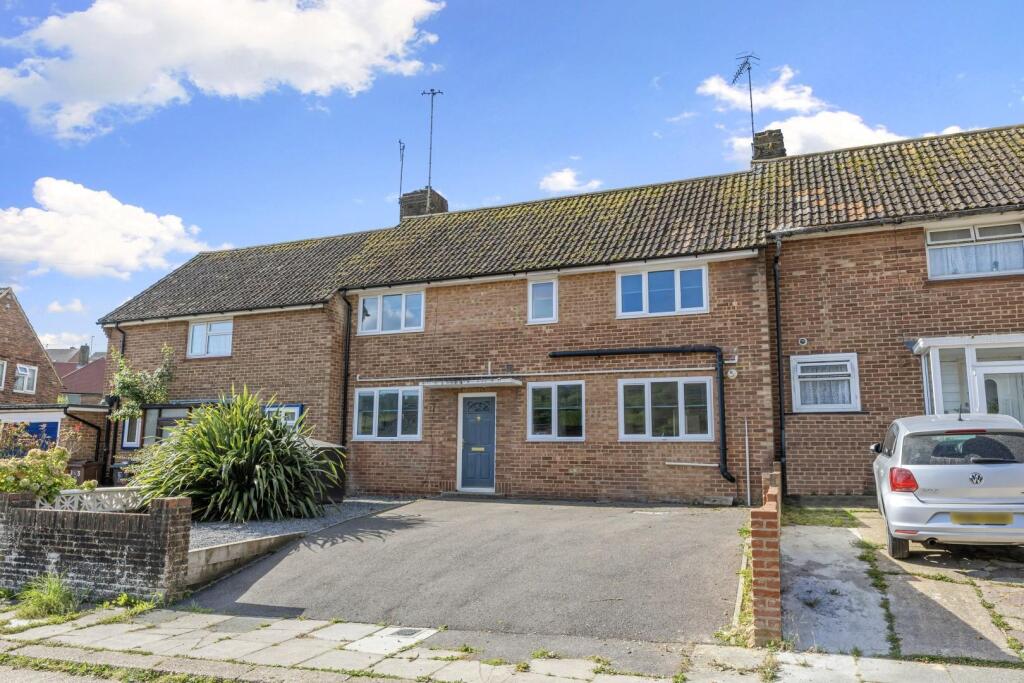
House for sale, 95 m²
Brighton, Coldean
6 bedrooms·2 bathrooms
507.009 €
5.337 €/m²
Listed Oct 9, 2026
About this listing
*** GUIDE PRICE £425,000-£475,000 ***
A high-end six-bedroom HMO which is currently let at £4,186 pcm, or £50,232 per annum, until 14/08/2026 and is being sold as an ongoing investment. The property has been completely reconfigured to its present format of six double bedrooms, open-plan kitchen/dining/living area, two shower rooms plus additional WC. The interior is of an excellent standard with a modern, industrial-style theme throughout. Low-maintenance garden and off-road parking (including bike storage) completes the picture, in a great location for student letting in close proximity to both Brighton and Sussex universities. Local shops close by and frequent bus services into the city centre plus night bus.
Approach - Tarmac off-road parking for multiple cars, section infilled with stone chippings, lockable metal bike storage container.
Entrance Hall - Coir matting, rustic wood-effect LVT flooring, shoe rack, stairs to first floor.
Open-Plan Kitchen/Dining/Living Area - 5.35m x 4.97m (17'6" x 16'3") -
Kitchen/Dining Area - Range of charcoal grey, matte, handleless units at eye and base level, worktops with tiled splashbacks, fitted double oven, stainless steel five-ring gas hob with chimney extractor over, stainless steel sink with mixer tap and drainer, spaces for appliances including washing machine, tumble dryer, dishwasher and American-style fridge-freezer, cupboard housing boiler, space for dining table.
Lounge Area - Rustic wood-effect LVT flooring, French doors to garden.
Bedroom - 2.88m x 2.86m (9'5" x 9'4") - Fitted carpet, window to front.
Bedroom - 2.86m x 2.62m (9'4" x 8'7") - Fitted carpet, window to rear.
Shower Room - Curved shower enclosure with hand shower on a riser and tiled surround, vanity sink unit with mixer tap and cupboard below, low-level WC, heated towel rail.
First Floor Landing - Window to rear.
Bedroom - 3.62m x 2.62m (11'10" x 8'7") - Fitted carpet, window to front with views towards Stanmer Park, vanity sink unit with mixer tap and cupboard below.
Bedroom - 3.32m x 2.62m (10'10" x 8'7") - Fitted carpet, window to front with views towards Stanmer Park, vanity sink unit with mixer tap and cupboard below.
Bedroom - 3.61m x 2.67m (11'10" x 8'9") - Fitted carpet, window overlooking rear garden, vanity sink unit with mixer tap and cupboard below.
Bedroom - 3.31m x 2.65m (10'10" x 8'8") - Fitted carpet, window overlooking rear garden, vanity sink unit with mixer tap and cupboard below.
Separate Wc - Low-level WC, vanity sink unit with mixer tap and cupboard below.
Shower Room - Curved shower enclosure with electric shower and tiled splashback, wash hand basin with mixer tap, low-level WC, heated towel rail.
Large Rear Garden - Low-maintenance, slightly raised and infilled with stone chippings, paved patio area, various shrubs and fenced boundaries.
What's included
Garden
Parking
TypeTerraced house
Living Area95 m²
Bedrooms6
Bathrooms2
HeatingAsk Agent
Location
Map loading soon
Neighborhood data on demand
Nearby essentials will load when this section comes into view.
Listed on
Mortgage calculator
Estimated monthly payment
2.510 €/mo
Down payment10 % · 50.701 €
50.701 €456.308 € loan
Term
Total repayable753.143 €
Interest rate4.40 %
Representative estimate · Landomo is not a mortgage broker. · Rates updated April 2026