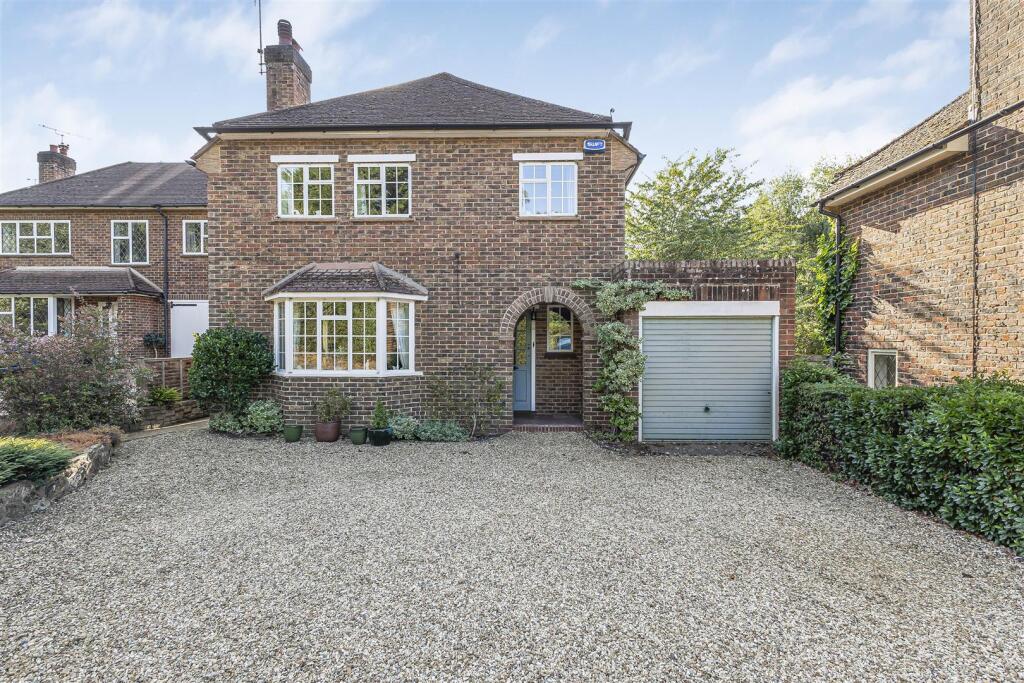
House for sale, 142 m²
Sevenoaks, Chevening
3 bedrooms·1 bathroom
1.117.213 €
7.868 €/m²
Listed Jul 28, 2026
About this listing
A most attractive three bedroom 1920's detached home with ample driveway, garage and large rear garden, situated amongst highly regarded amenities. Considered a project but still maintaining lots of character, the property comprises a welcoming entrance hall, bay fronted living room, separate dining room that looks out onto the rear garden, breakfast room that links to the kitchen and downstairs cloakroom to the ground floor. The first floor comprises a landing, three spacious bedrooms and a shower room with separate WC. Externally the property benefits from a driveway to accommodate approximately 4/5 cars and access to the attached self contained garage. The attractive and well maintained large rear garden comprises a lawn as laid with surrounding flower beds, shrubs, patio and timber built shed.
Sevenoaks train station (1 mile) provides fast services to London Bridge in under 24 minutes and is accessible via footpath. The excellent Amhurst (0.3 miles), Riverhead (0.2 miles) and Chevening (1.2miles) schools are also located nearby. Sevenoaks high street (2.1 miles) offers an array of pubs, restaurants, shopping facilities and public services. With the benefit of NO ONWARD CHAIN this wonderful property comes highly recommended by the sole selling agent.
Ground Floor -
Entrance Hall - Carpet as laid, radiator, double glazing to front aspect, understairs storage cupboard containing gas meter, staircase to first floor.
Sitting Room - Carpet as laid, radiator x 2, double glazed bay frontage, double glazing to side aspect, Central gas fire feature.
Dining Room - Carpet as laid, radiator, external rear door to patio area and surrounding double glazing to rear aspect, double glazing to side aspect.
Breakfast Room - Carpet as laid, opaque double glazing to side aspect integrated drawers and cupboards with one containing the boiler, larder containing electric meter and consumer unit.
Kitchen - Tiled floor as laid, single glazing to rear aspect, part tiled walls, range of cupboards and drawers with worktop, space for fridge/freezer, space for washing machine, Rangemaster gas cooker with five burner gas hob, external door to side aspect, entryway to the cloakroom.
Ground Floor Wc - Tiled floor as laid, wc, wash hand basin, opaque double glazing to side aspect, part tiled wall.
First Floor -
Landing - Carpet as laid, double glazing to side aspect, loft access.
Master Bedroom - Carpet as laid, radiator, double glazing x 2 to front aspect, integrated wardrobes on each side of the chimney stack
Bedroom Two - Carpet as laid, double glazing to rear aspect, radiator, integrated wardrobes each side of chimney stack.
Bedroom Three - Carpet as laid, radiator, double glazing to front aspect.
Shower Room - flooring as laid, part tiled walls, walk in shower, airing cupboard containing water cylinder, wash hand basin with under cupboard.
Separate Wc - Flooring as laid, opaque double glazing to side aspect, wc, wash hand basin.
Externally -
Frontage - Comprises a raised lawn as laid and pebble driveway with parking for approximately 4/5 cars, side access to rear garden.
Rear Garden - Patio adjacent to the house, large lawn as laid, surrounding flower beds and hedges, shed located in the far corner.
What's included
Garden
Parking
TypeDetached house
Living Area142 m²
Bedrooms3
Bathrooms1
HeatingGas Central
MunicipalitySevenoaks
Location
Map loading soon
Neighborhood data on demand
Nearby essentials will load when this section comes into view.
Listed on
Mortgage calculator
Estimated monthly payment
5.532 €/mo
Down payment10 % · 111.721 €
111.721 €1.005.492 € loan
Term
Total repayable1.659.580 €
Interest rate4.40 %
Representative estimate · Landomo is not a mortgage broker. · Rates updated April 2026