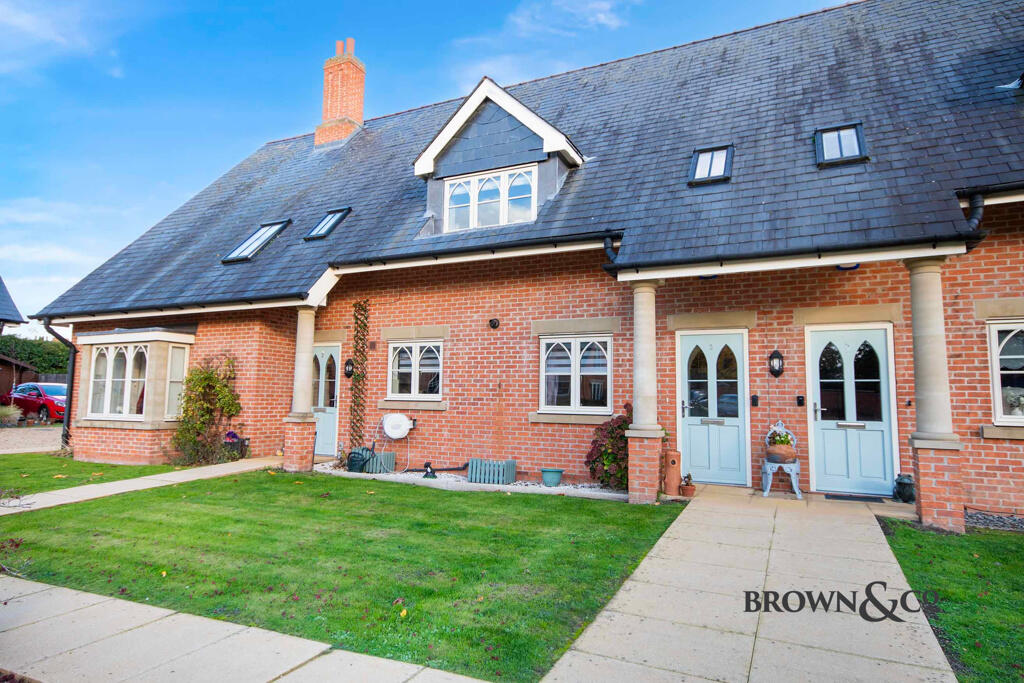
1-bed apartment for sale
Bassetlaw, Newtown
1 bedroom·1 bathroom
239.183 €
Listed Nov 9, 2026
About this listing
Detailed Description
LOCATION
The Mews is on the southern side of Retford town centre which provides comprehensive shopping, leisure and educational facilities as well as a mainline railway station. There are local shops nearby on London Road, plus good access to open countryside for local walks and access to the A1 is to the west which links to the wider motorway network.
DIRECTIONS
What3words///remote.chained.data
ACCOMMODATION
Part glazed door to
ENTRANCE PORCH arch to
HALLWAY 12'8" x 11'8" (3.89m x 3.60m) front aspect double glazed window. Engineered oak flooring. A good range of built-in storage cupboards and drawers.
RECEPTION ROOM with built-in cupboard and shelving.
KITCHEN 12'9" x 10'2" (3.93m x 3.11m) front aspect double glazed window. An extensive range of base cupboard and drawer units. Integrated fridge, freezer, washer dryer and dishwasher. 1¼ inset sink drainer unit, quartz working surfaces with matching upstands and splashback. Cupboard housing gas fired central heating combination boiler. Electric oven and hob, recessed lighting. Opening to
LIVING ROOM 14'4" x 11'6" (4.39m x 3.55m) rear aspect double glazed French doors leading into the garden. Engineered oak flooring, recessed fireplace with fitted electric fire. Wall mounted Air conditioning heater unit.
BEDROOM ONE 11'9" x 10'1" (3.62m x 3.08m) rear aspect double glazed window. Engineered oak flooring, fitted wardrobes with sliding doors. Sliding door to
WET ROOM 8'4" x 5'7" (2.55m x 1.75m) accessed also from the hallway. Part tiled walls, walk-in shower with main fed shower unit. Vanity unit with inset sink and mixer tap. Low level wc with concealed cistern, extractor fan, recessed lighting, wall mounted electric fanr heater, non-slip flooring.
OUTSIDE
The front is an open plan communal garden which is well tendered and manicured. One allocated parking space.
The rear garden is fenced to all sides with a pedestrian gate to the rear, block paved with some raised shrub and flower beds. There are three sheds, one with electricity supplied. Additional shrubs.
LEASE 999 years from 1 January 2010
SERVICE CHARGE - £2092.00 for 2026/2027
GENERAL REMARKS & STIPULATIONS
Tenure and Possession: The Property is Leasehold and vacant possession will be given upon completion.
Council Tax: We are advised by Bassetlaw District Council that this property is in Band B.
Services: Please note we have not tested the services or any of the equipment or appliances in this property, accordingly we strongly advise prospective buyers to commission their own survey or service reports before finalizing their offer to purchase.
Floorplans: The floorplans within these particulars are for identification purposes only, they are representational and are not to scale. Accuracy and proportions should be checked by prospective purchasers at the property.
Hours of Business: Monday to Friday 9am - 5.30pm, Saturday 9am - 1pm.
Viewing: Please contact the Retford office on .
Free Valuation: We would be happy to provide you with a free market appraisal of your own property should you wish to sell. Further information can be obtained from Brown & Co, Retford - .
Agents Note: In accordance with the most recent Anti Money Laundering Legislation, buyers will be required to provide proof of identity and address to the selling agent once an offer has been submitted and accepted (subject to contract) prior to solicitors being instructed.
These particulars were prepared in November 2026.
Bedrooms1
Bathrooms1
SubtypeStandard flat
HeatingAsk Agent
MunicipalityBassetlaw
Location
Map loading soon
Neighborhood data on demand
Nearby essentials will load when this section comes into view.
Listed on
Mortgage calculator
Estimated monthly payment
1.184 €/mo
Down payment10 % · 23.918 €
23.918 €215.265 € loan
Term
Total repayable355.298 €
Interest rate4.40 %
Representative estimate · Landomo is not a mortgage broker. · Rates updated April 2026